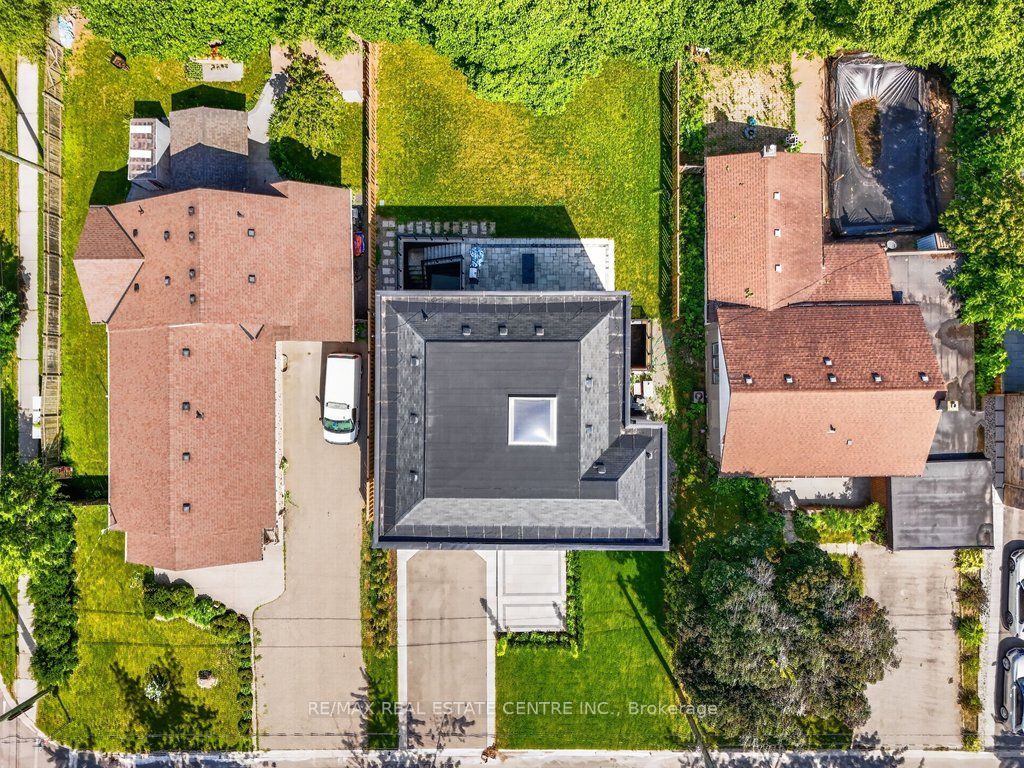
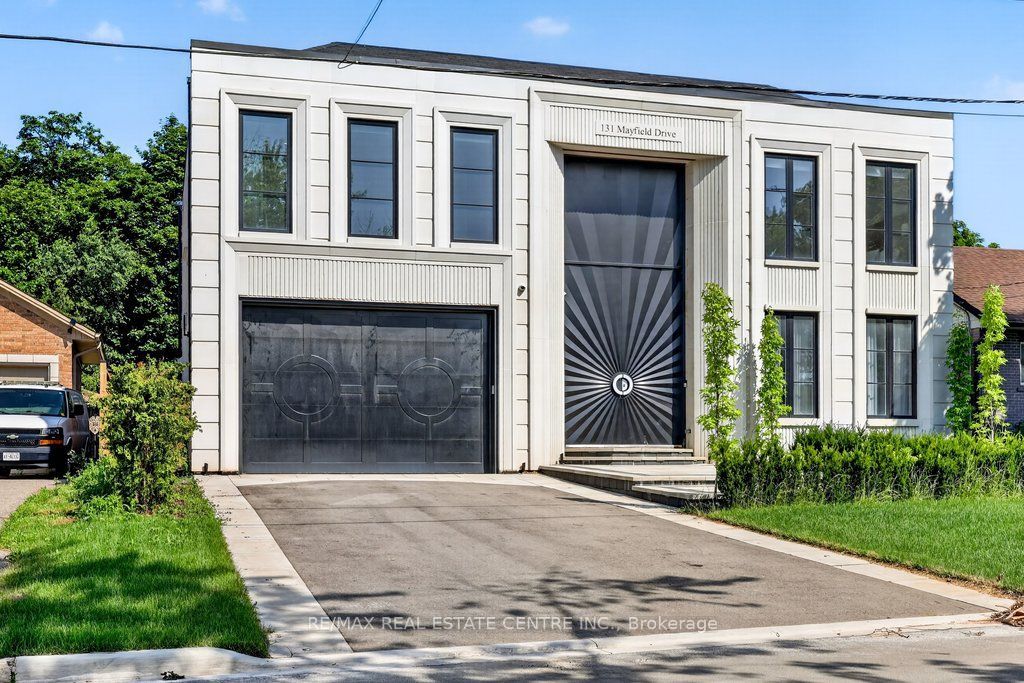
131 Mayfield Drive — front elevation, Oakville Ontario
Residence · 01 · Oakville, Ontario

131 Mayfield
Drive

A new-build residence in Oakville's College Park neighbourhood — finished in 2026.

Video tour

Walk through the whole house.

Location Oakville, Ontario
Neighbourhood College Park
Year 2026
Residence 4+1 bedrooms · 5 baths
Area ~5,200 ft² · three levels

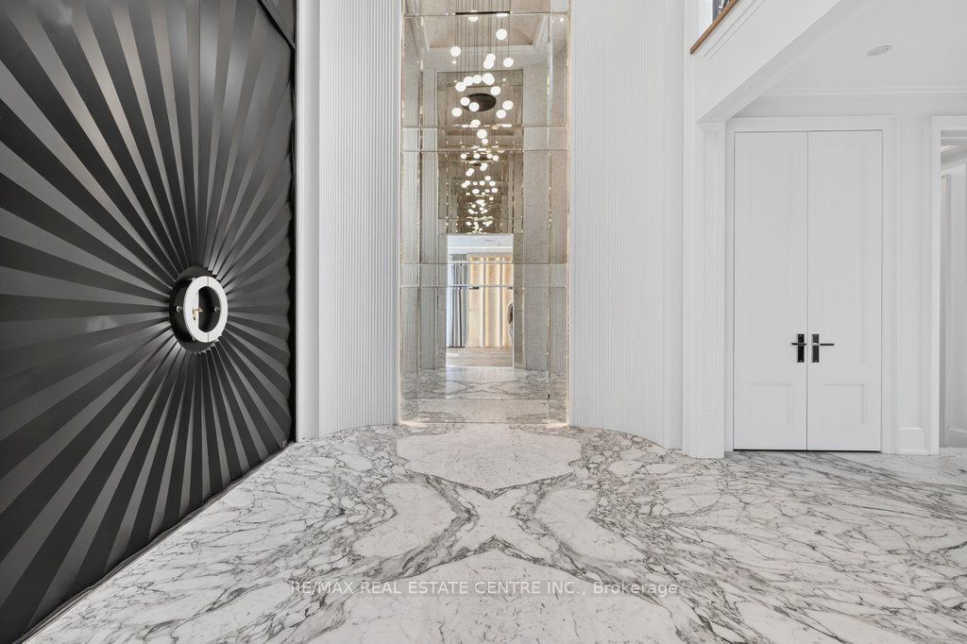
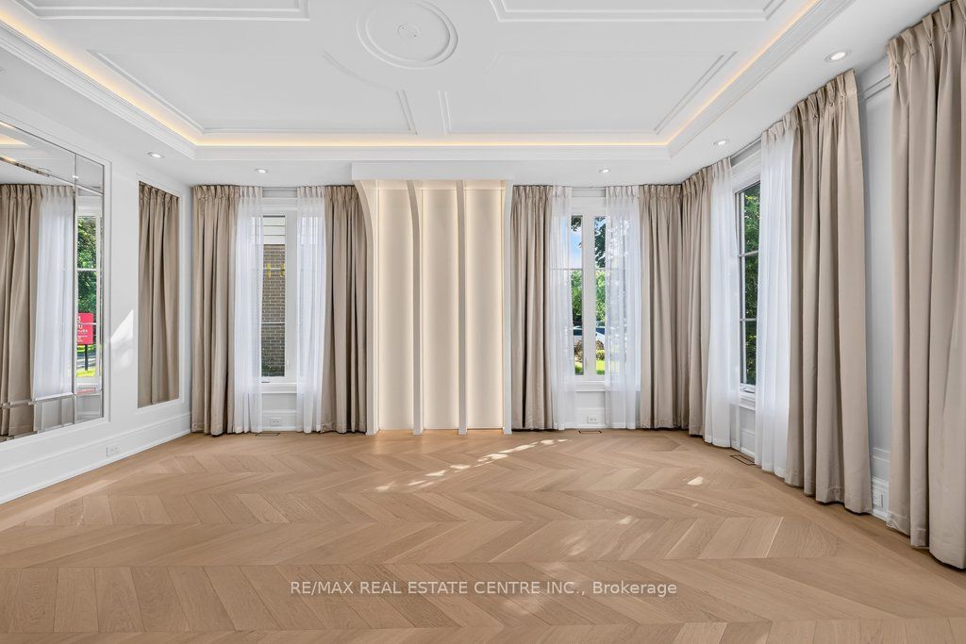
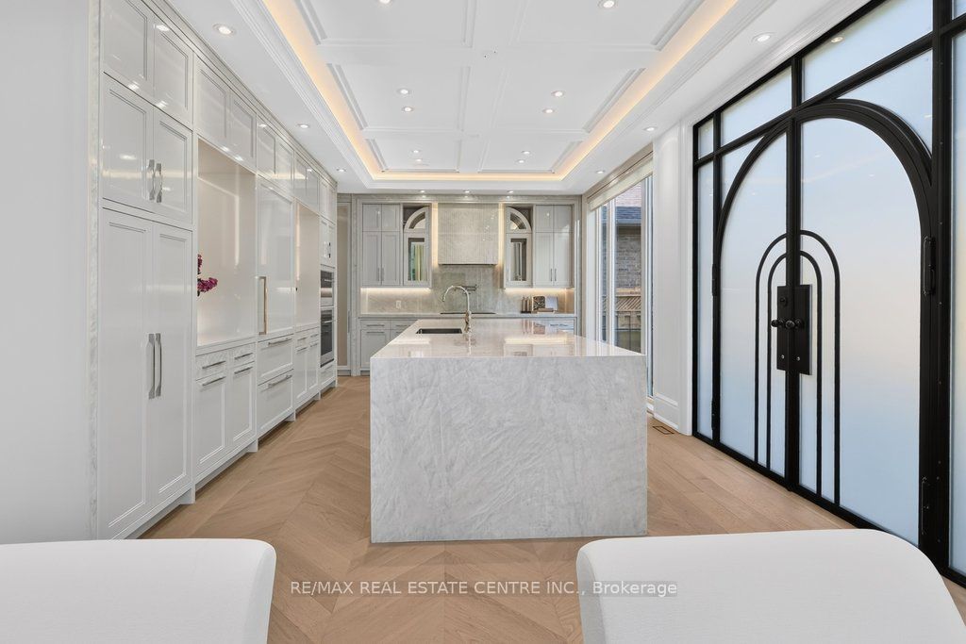
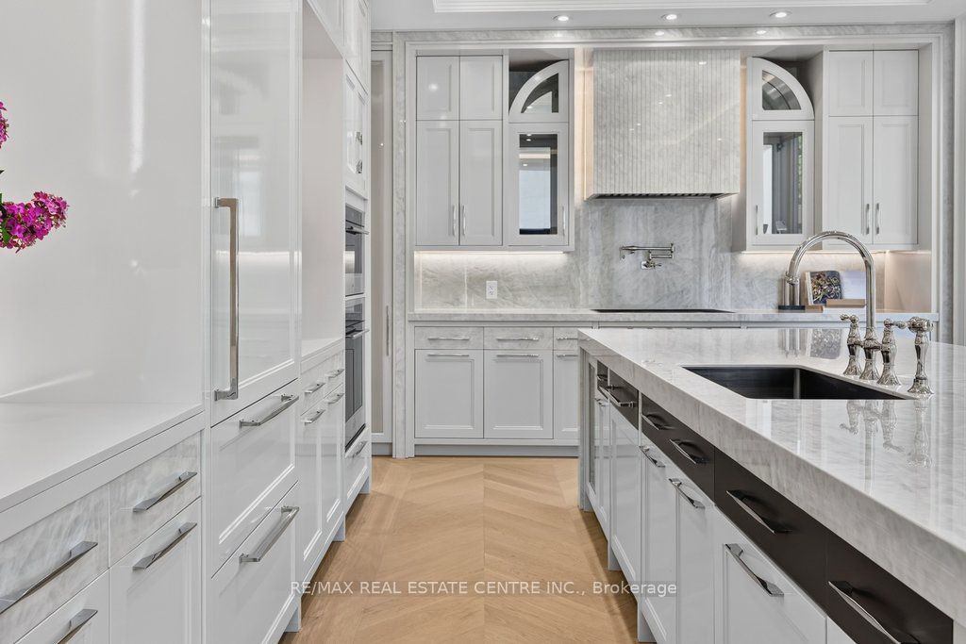
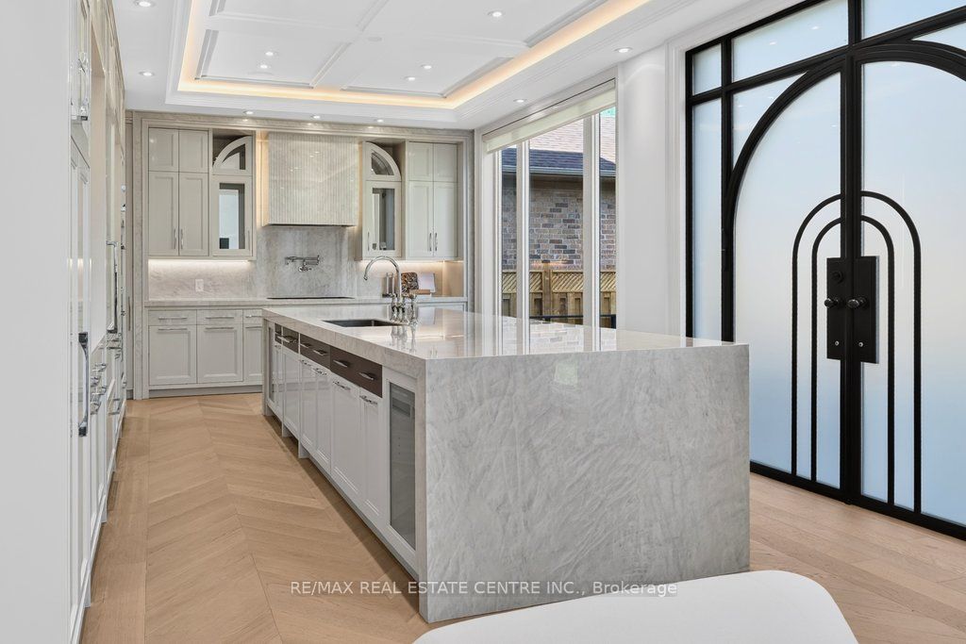
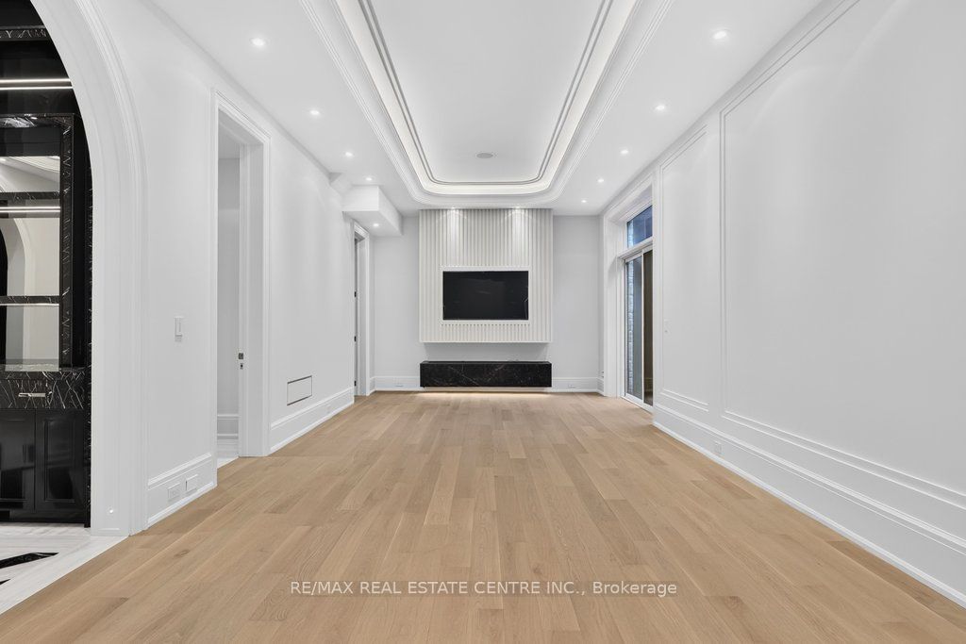
A new-build residence in Oakville's College Park neighbourhood, finished in 2026. The home opens through a book-matched Calacatta foyer that catches light all day — mirrored walls carry a cascading pendant up the stairwell. Chevron oak runs the main level in a long, settling grain; the kitchen anchors the back of the house with honed marble, custom millwork, and arched steel doors to the yard.

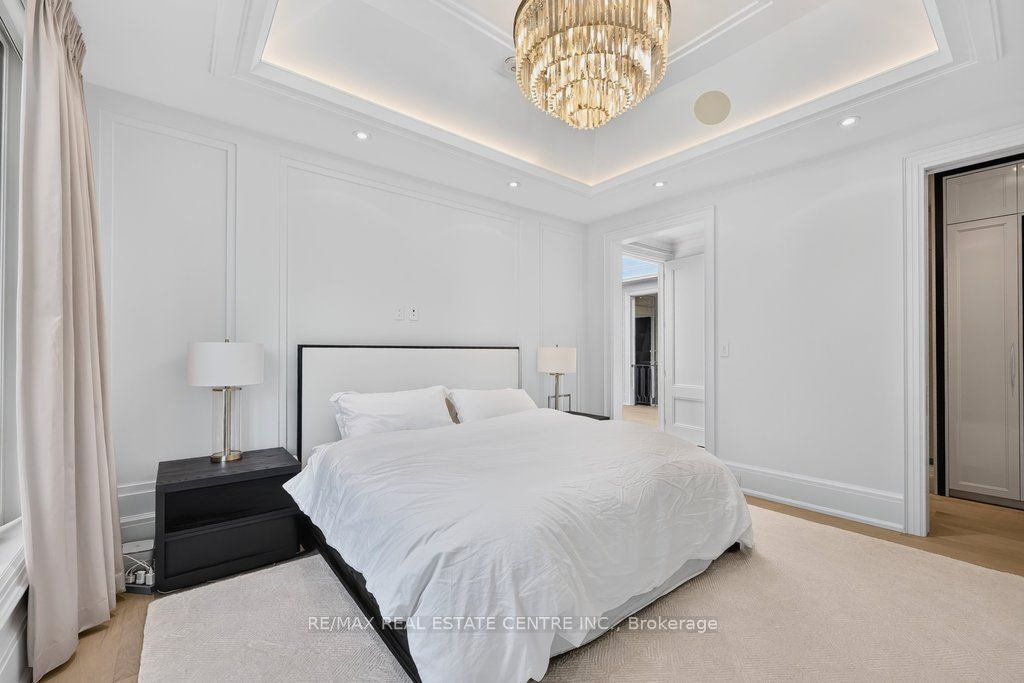
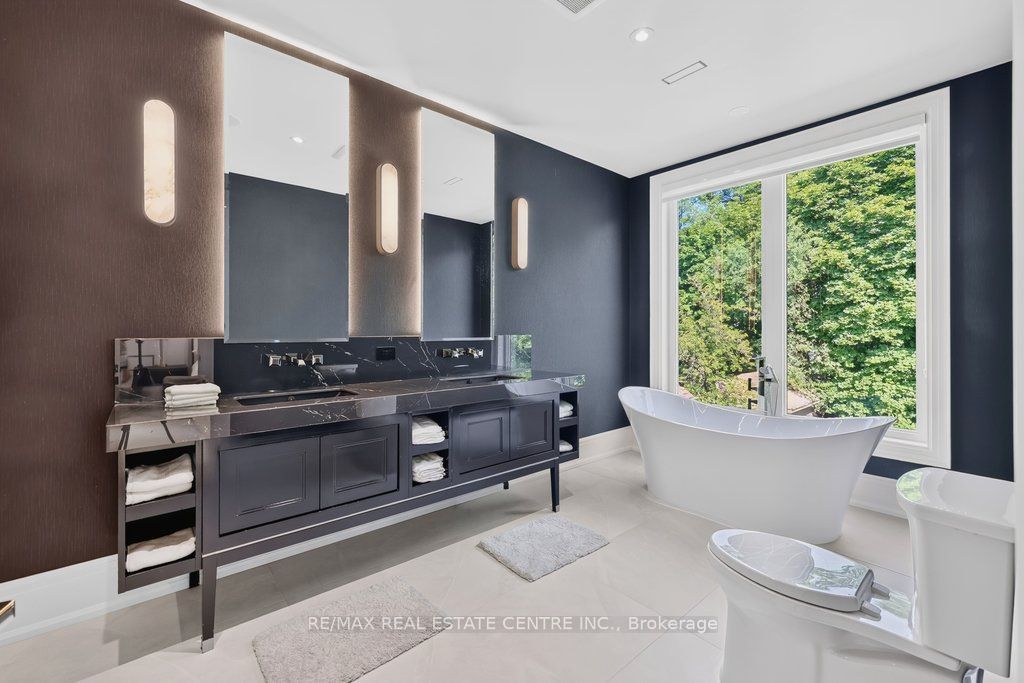
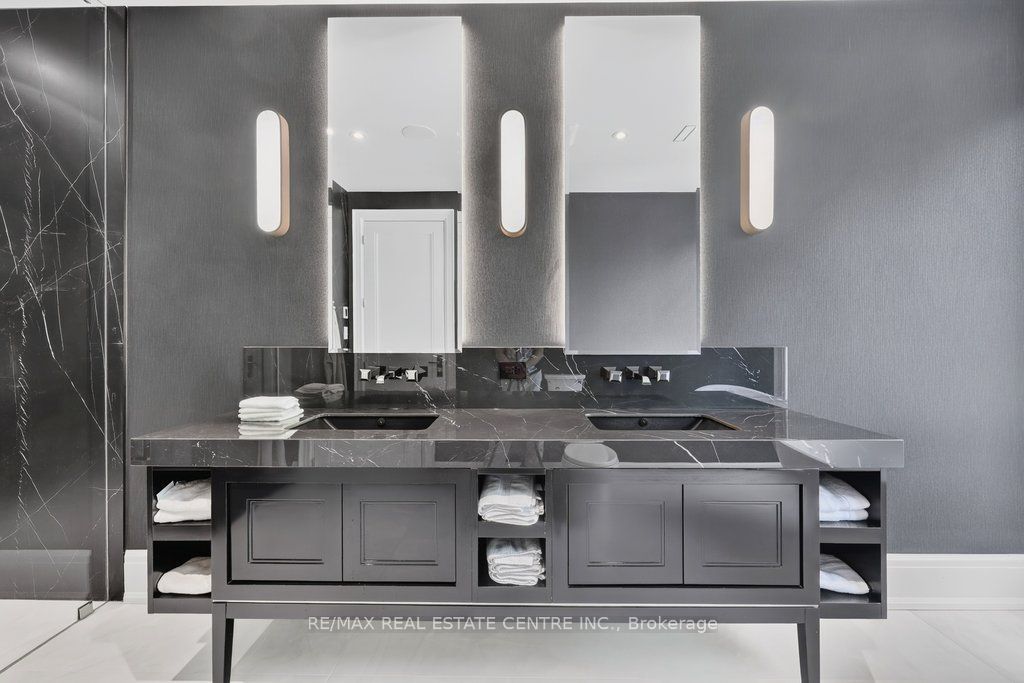
Upstairs, the primary suite reads as the quietest room in the house — soft neutrals, a recessed ceiling with cove light, a crystal pendant that reads as warm, not jewellery. The ensuite does the opposite: deep stone, matte grasscloth walls, a tub set beneath a floor-to-ceiling window into the tree canopy.

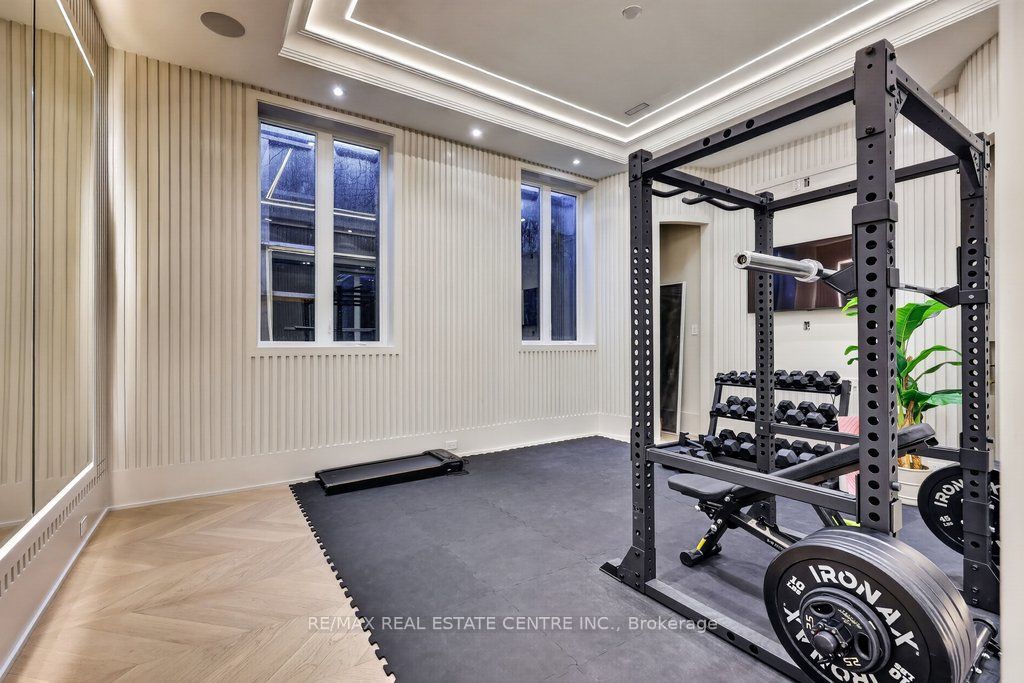
The lower level is a different house — warmer, more private. A media room, a home gym, a wellness suite with sauna and steam. Hardwood through the circulation; the gym gets rubber flooring and vertical-fluted paneling.

Approach & Exterior

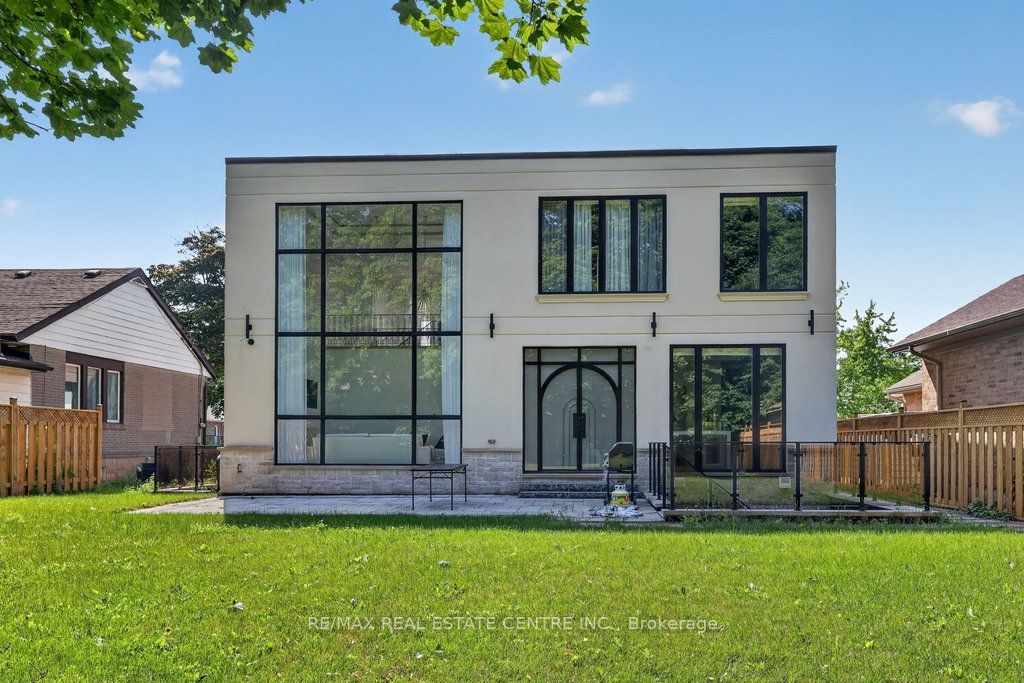
Two storeys of rendered white facing the street. The front door — a bronze sunburst against a dark field — carries the only strong contrast on the elevation. Around back, the house drops all pretense: steel-framed glazing from the floor to the eaves, the yard pulled in.
Foyer & Circulation

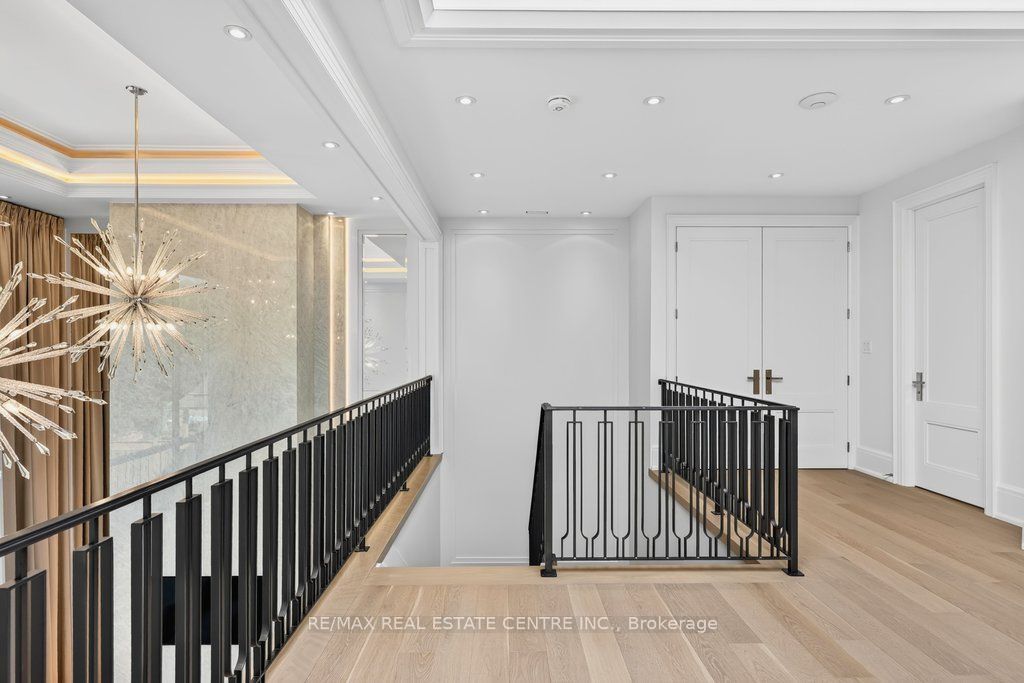
Marble underfoot, mirrored walls, and a cascading pendant cluster running up the stairwell. The upper landing opens onto a crystal starburst that reads as the house's one signature piece — big, confident, impossible to miss.

Formal Rooms

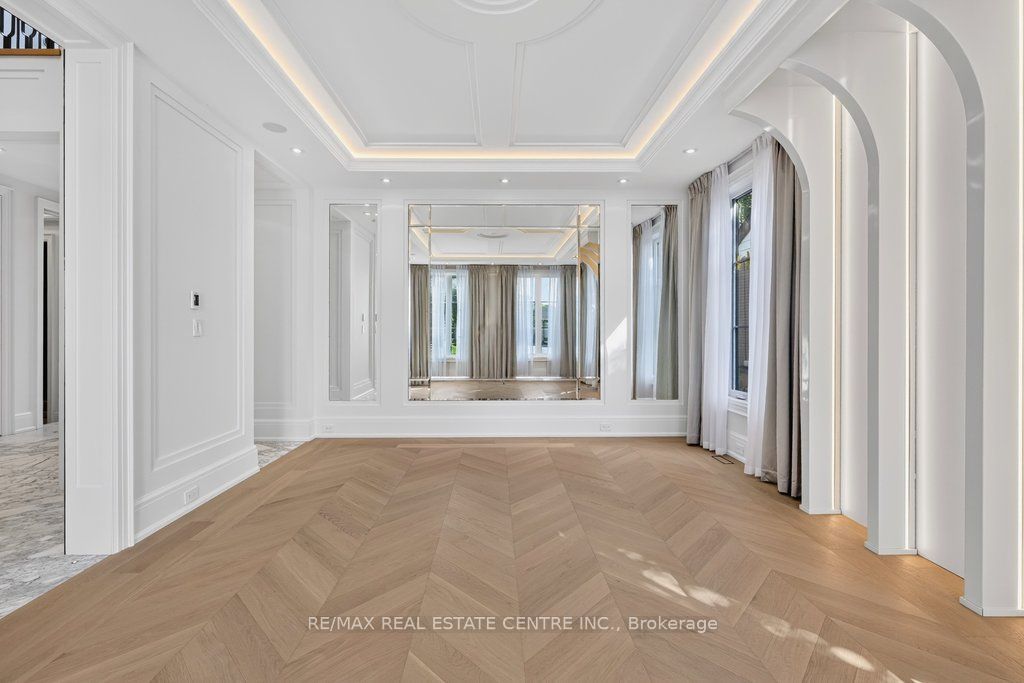
Chevron oak laid in a long run; tray ceilings with recessed cove light. Full-height drapery in warm taupe layered over sheer linen — the kind of window dressing that disappears into the architecture and makes the room read as composed, not decorated.

Kitchen

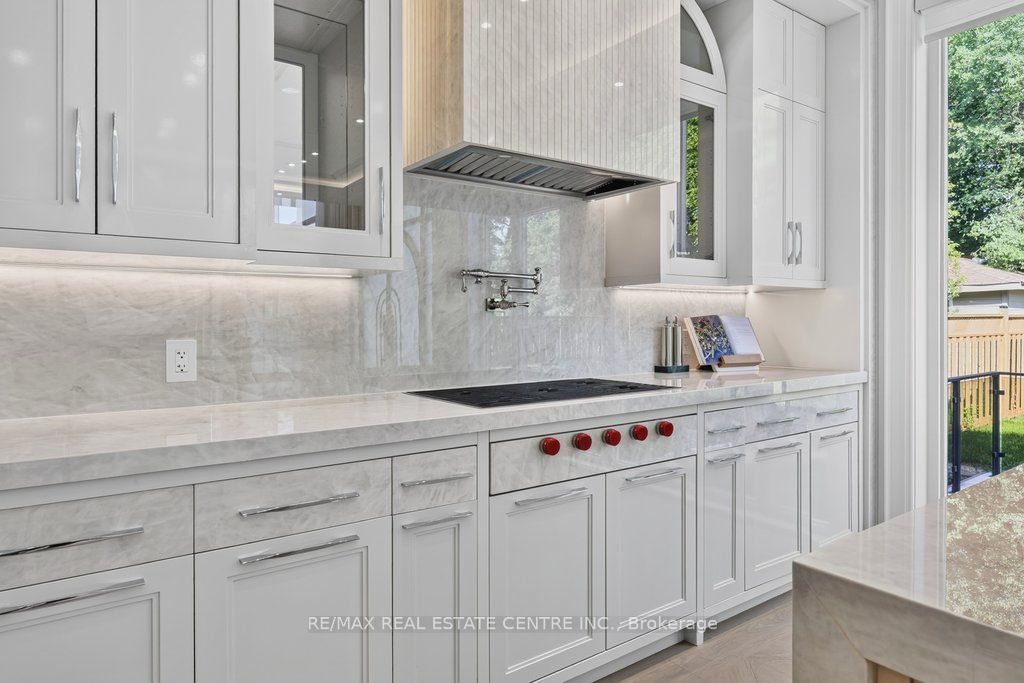
Honed marble on the island, the counters, and up the backsplash. Custom millwork in a soft off-white holds the Sub-Zero and the Wolf. Arched steel doors at the eating area open onto the yard — the room catches one of the best light moments in the house.

Primary Suite

The quietest room in the house. Soft neutrals, a recessed ceiling, cove light that reads as evening even at noon. The ensuite flips palette entirely — deep stone, matte grasscloth walls, a freestanding tub set beneath a floor-to-ceiling window into the tree canopy.

Secondary Rooms & Baths

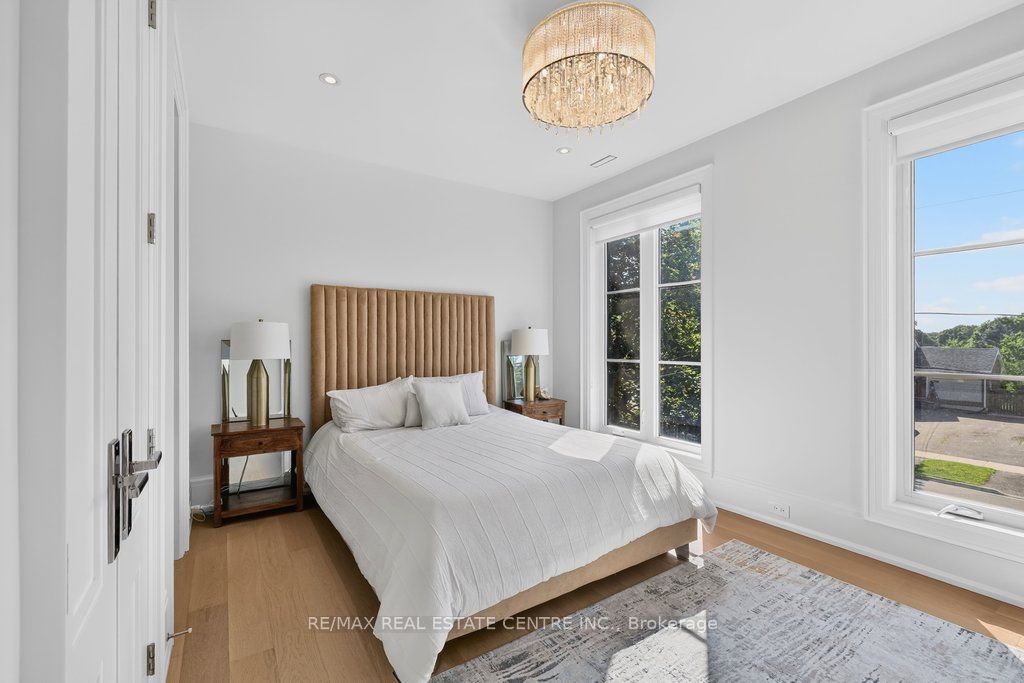
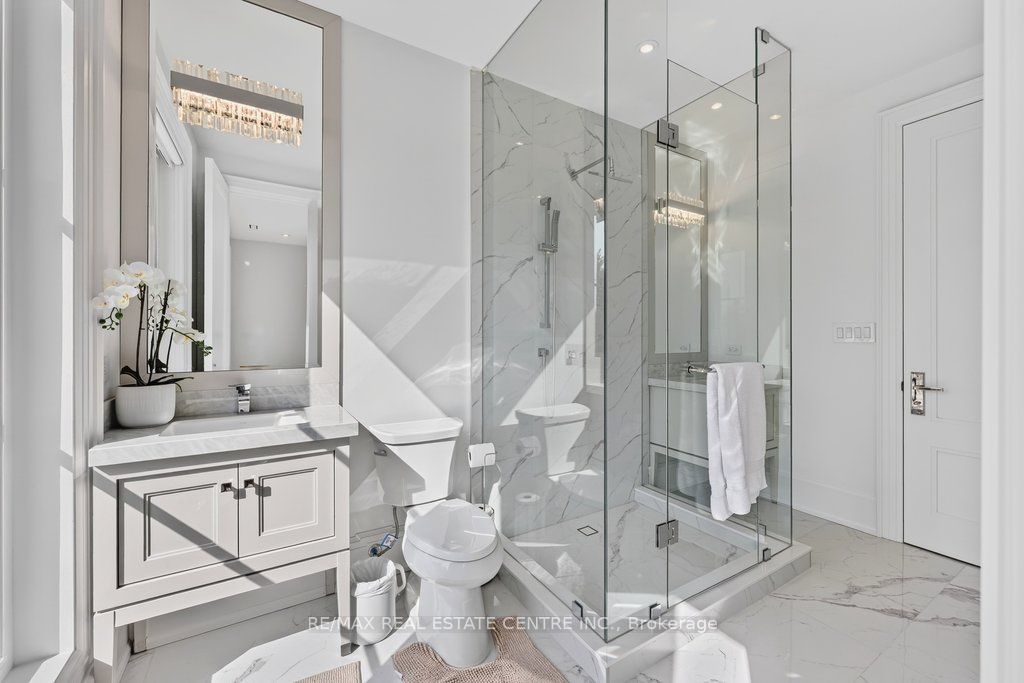
Secondary bedrooms carry calmer palettes — upholstered headboards in warm neutrals, oak underfoot, brass sconces that keep the light low and soft. The guest bath keeps a clean white marble treatment; the shared jack-and-jill leans richer with dark stone and grasscloth walls.

Lower Level

A walk-out level organized around three uses — a private media room, a home gym, and a wellness suite with sauna and steam. The circulation runs on hardwood; the gym gets rubber and vertical-fluted paneling. A different mood from the upstairs — warmer, more private.

Project

  • Styling
    AS Homs
  • Location
    131 Mayfield Drive, Oakville
  • Year
    2026
  • Images
    Listing shoot

Working on something similar?

Tell me what you're planning. I'll come back within 24 hours with a sense of what the first step would look like.