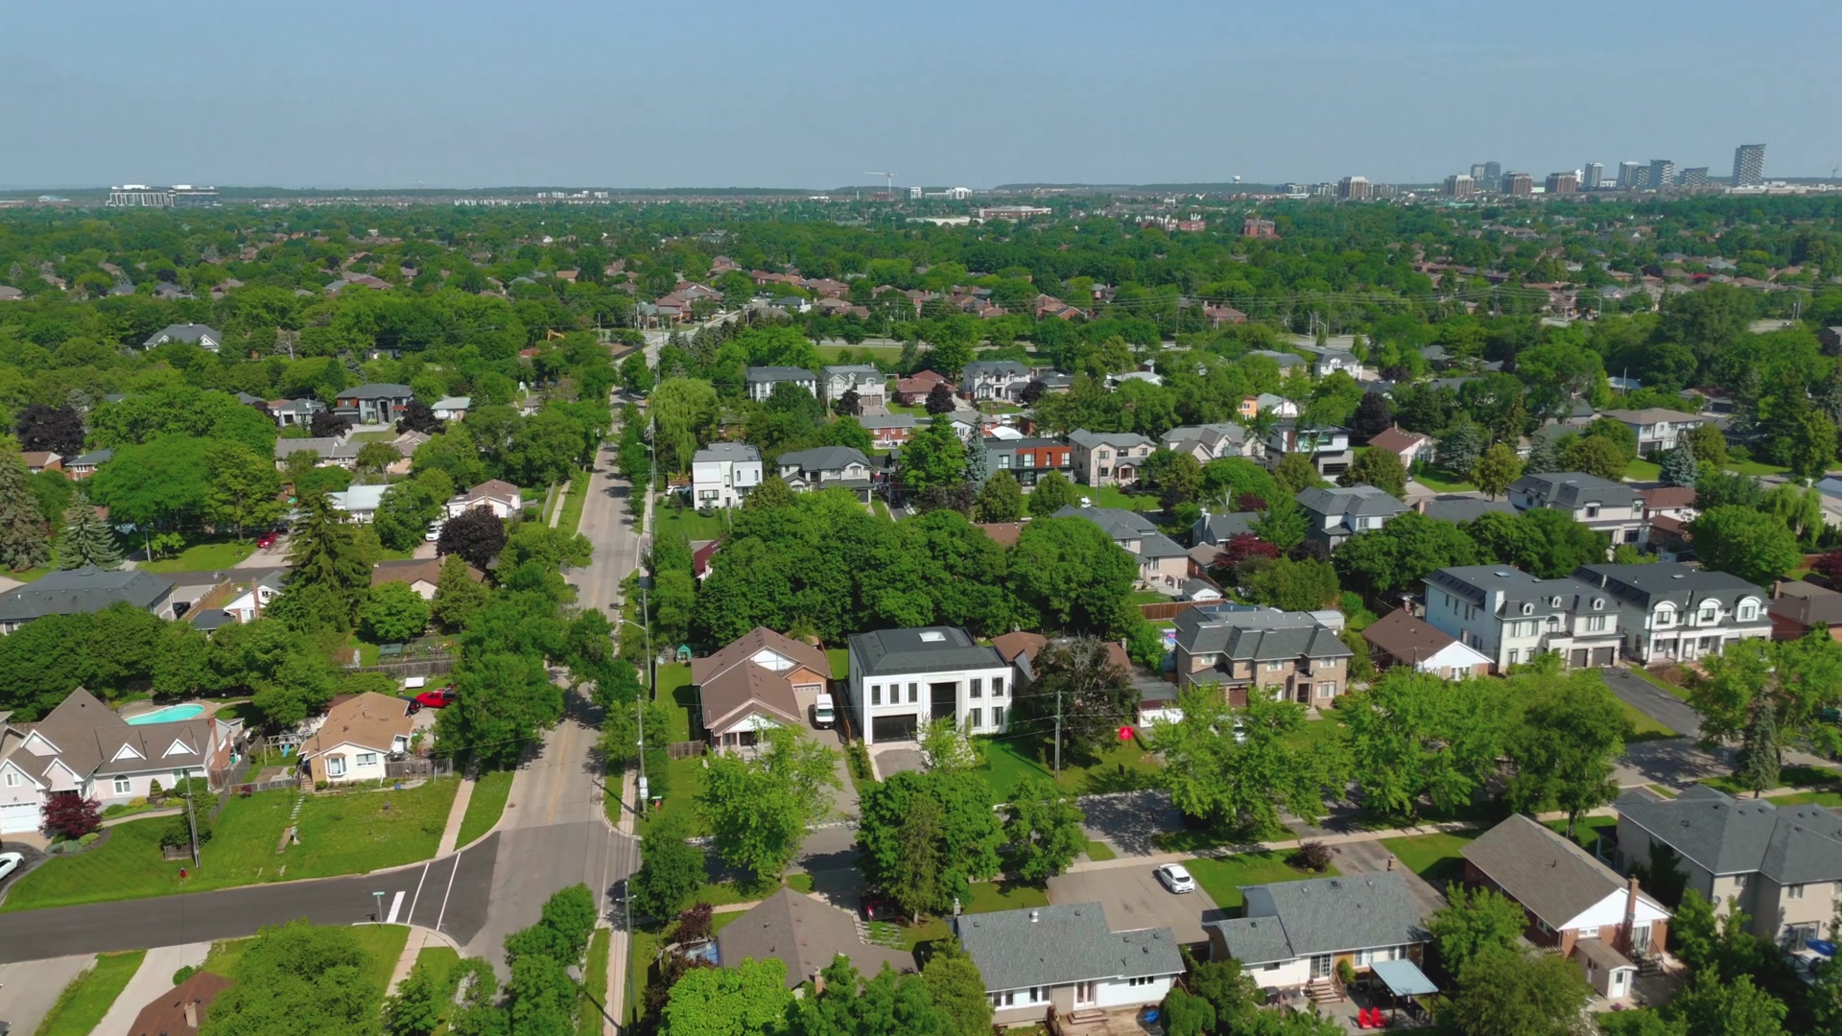
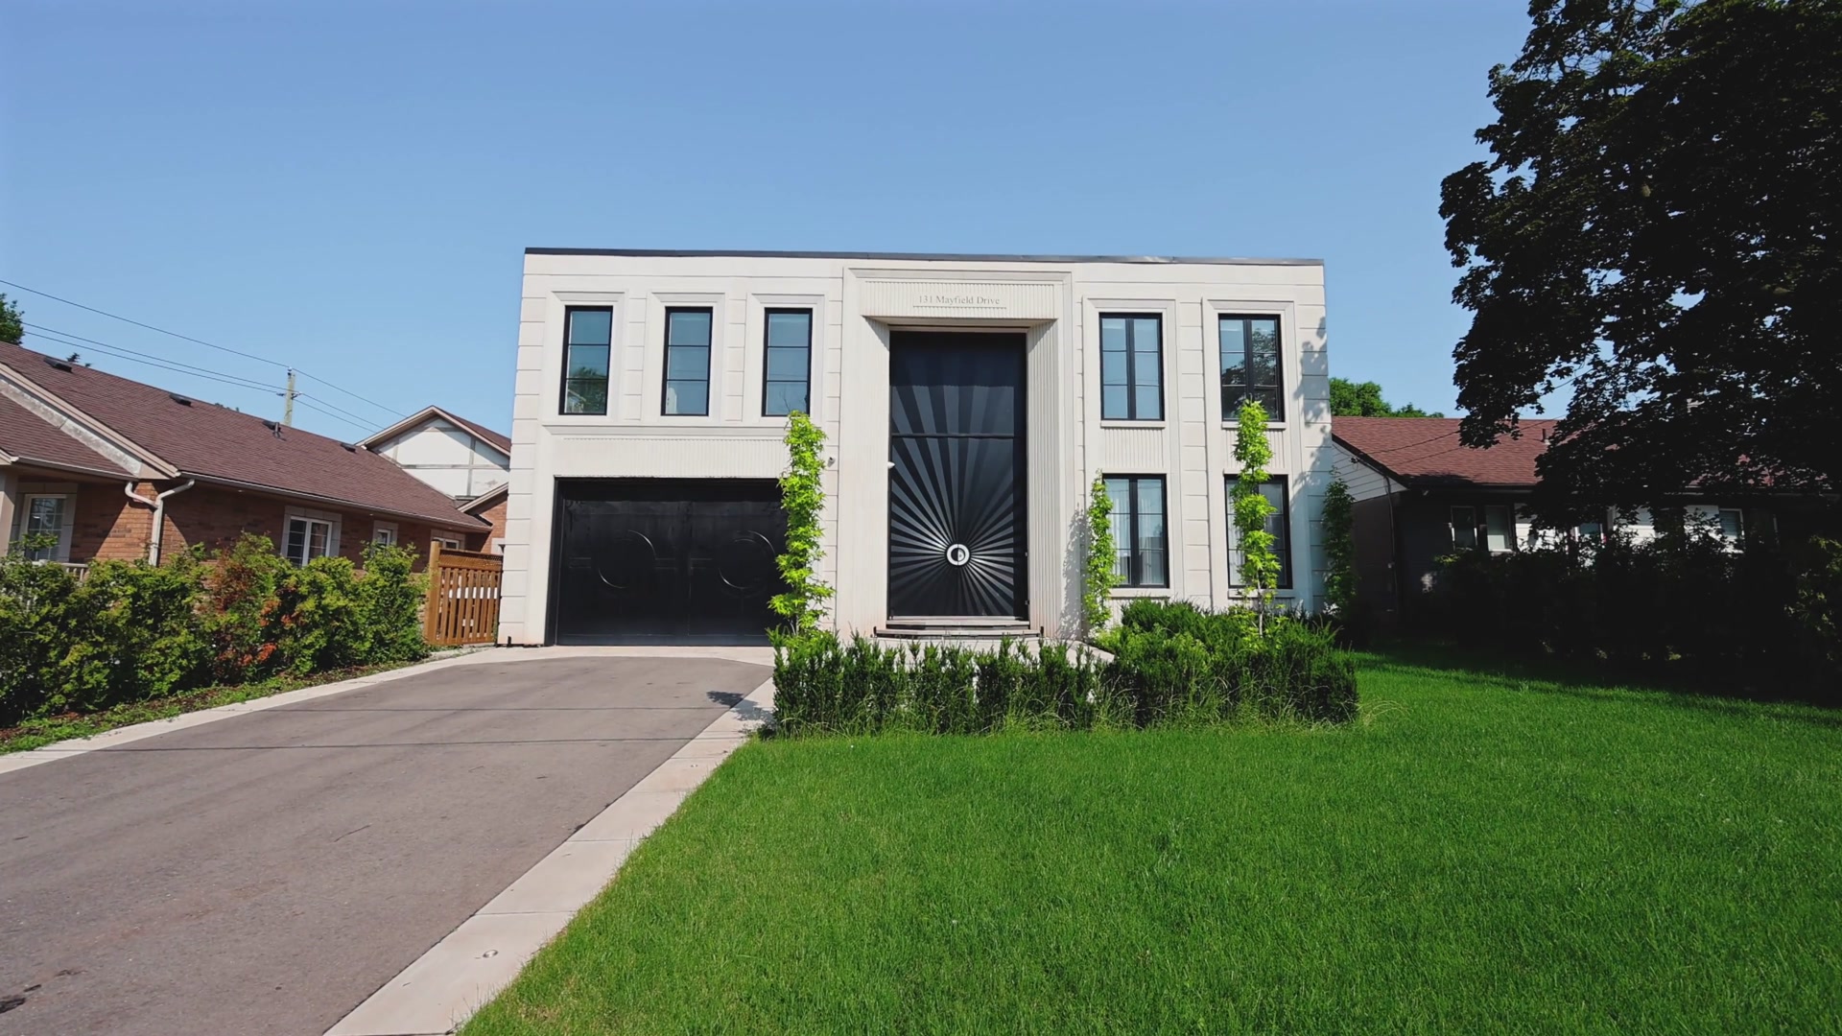
131 Mayfield Drive — front elevation, Oakville Ontario
Residence · 01 · Oakville, Ontario

131 Mayfield
Drive

A new-build residence in Oakville's College Park neighbourhood — finished in 2026.

Video tour

Walk through the whole house.

Location Oakville, Ontario
Neighbourhood College Park
Year 2026
Residence 4+1 bedrooms · 5 baths
Area ~5,200 ft² · three levels

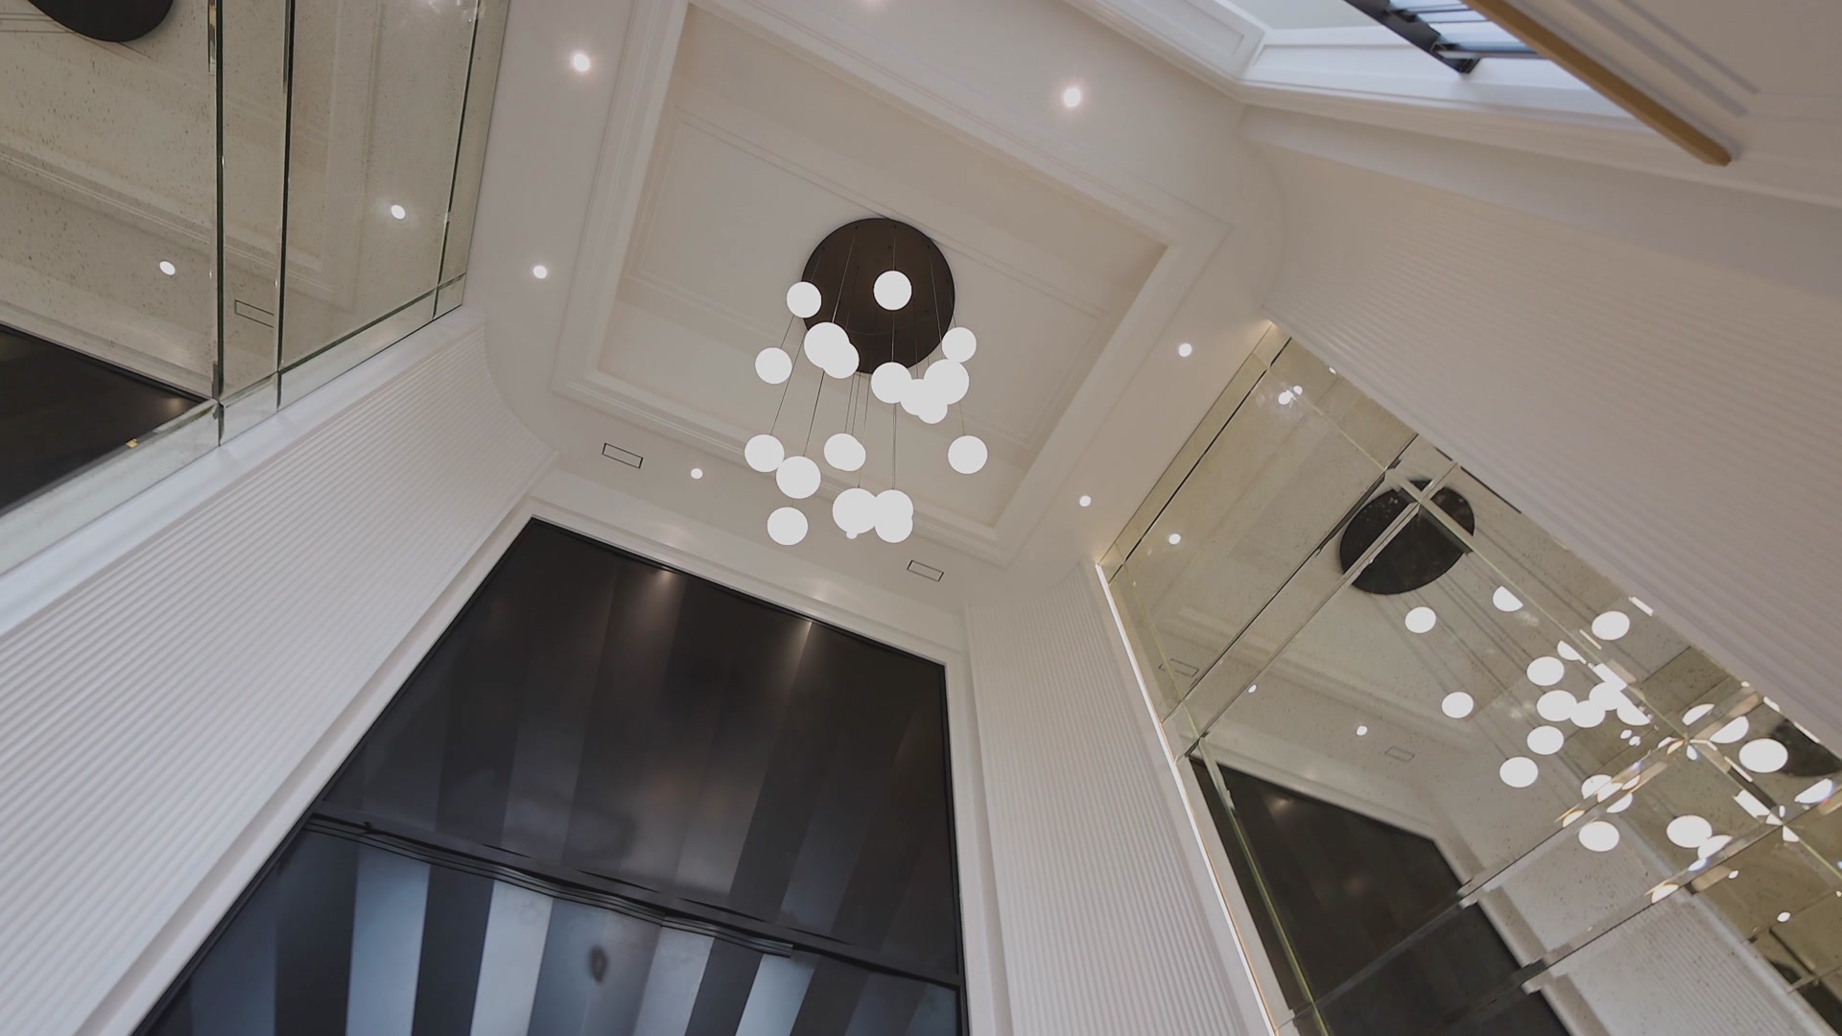
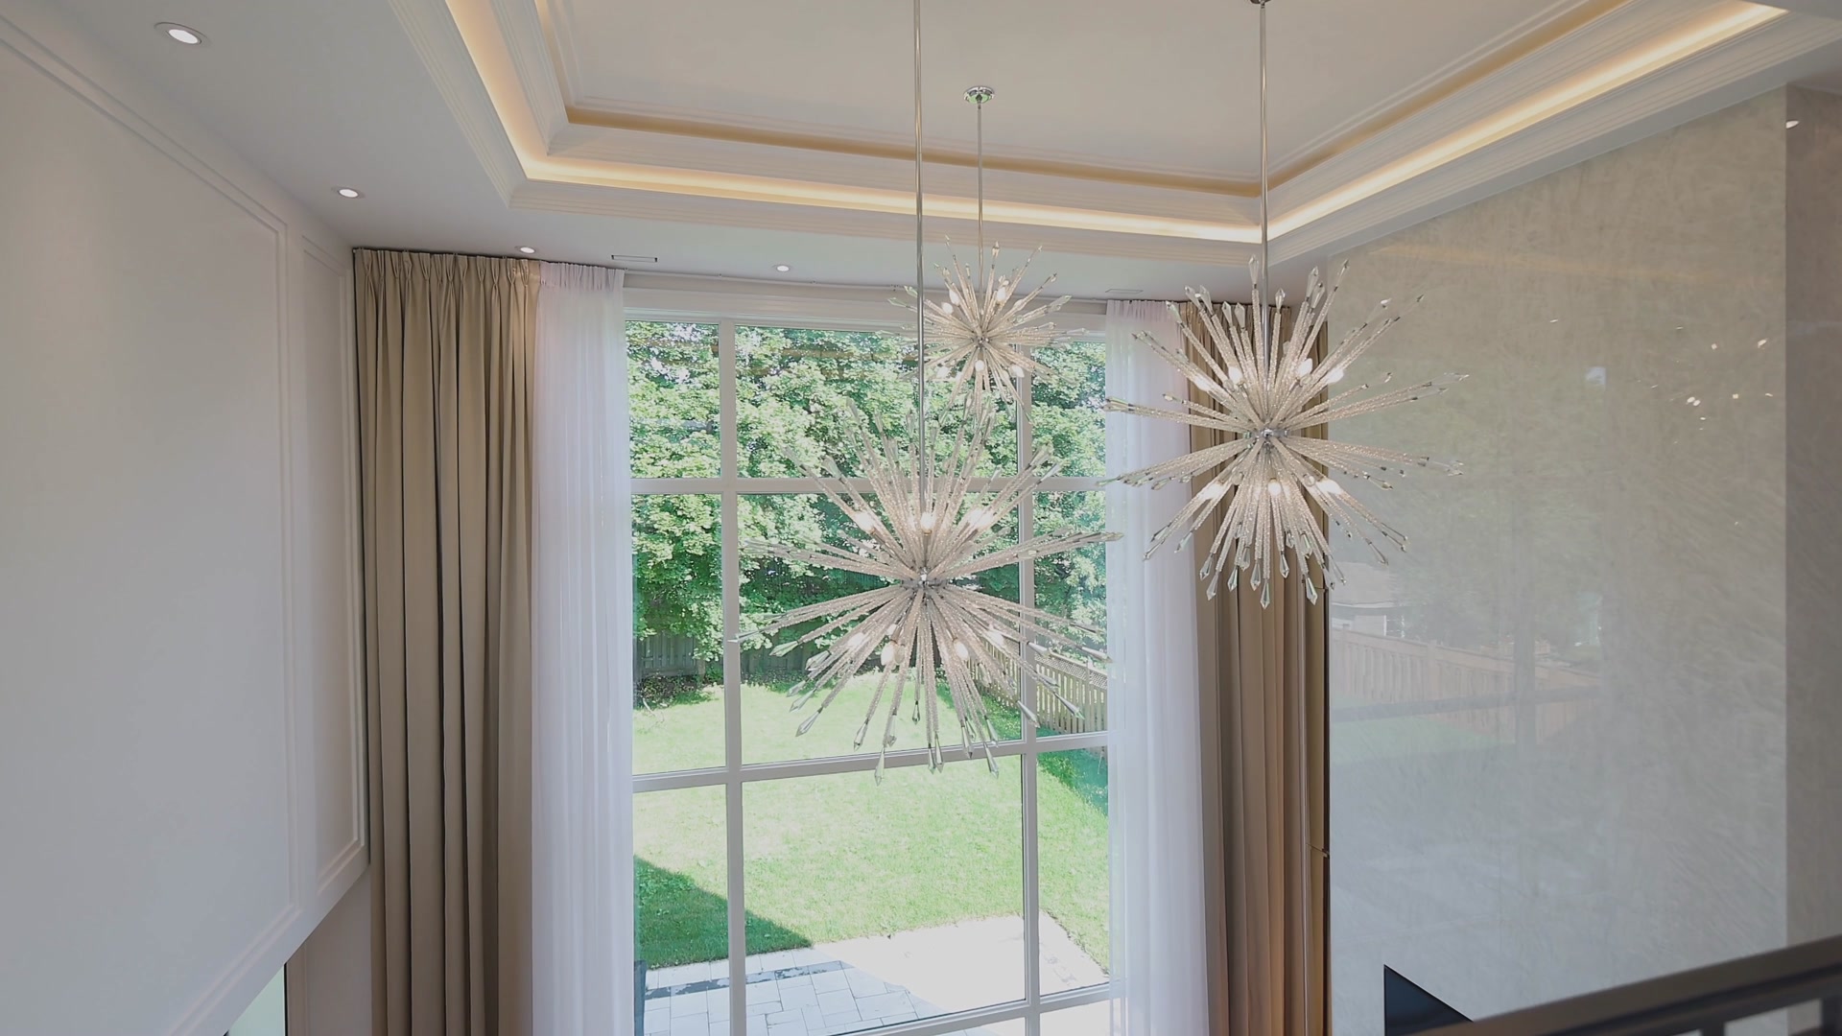
A new-build residence in Oakville's College Park neighbourhood, finished in 2026. The home opens through a book-matched Calacatta foyer — mirrored side walls and a cascading bubble pendant rise two storeys through the stairwell. The upper hall is anchored by a crystal starburst chandelier, the house's signature piece.

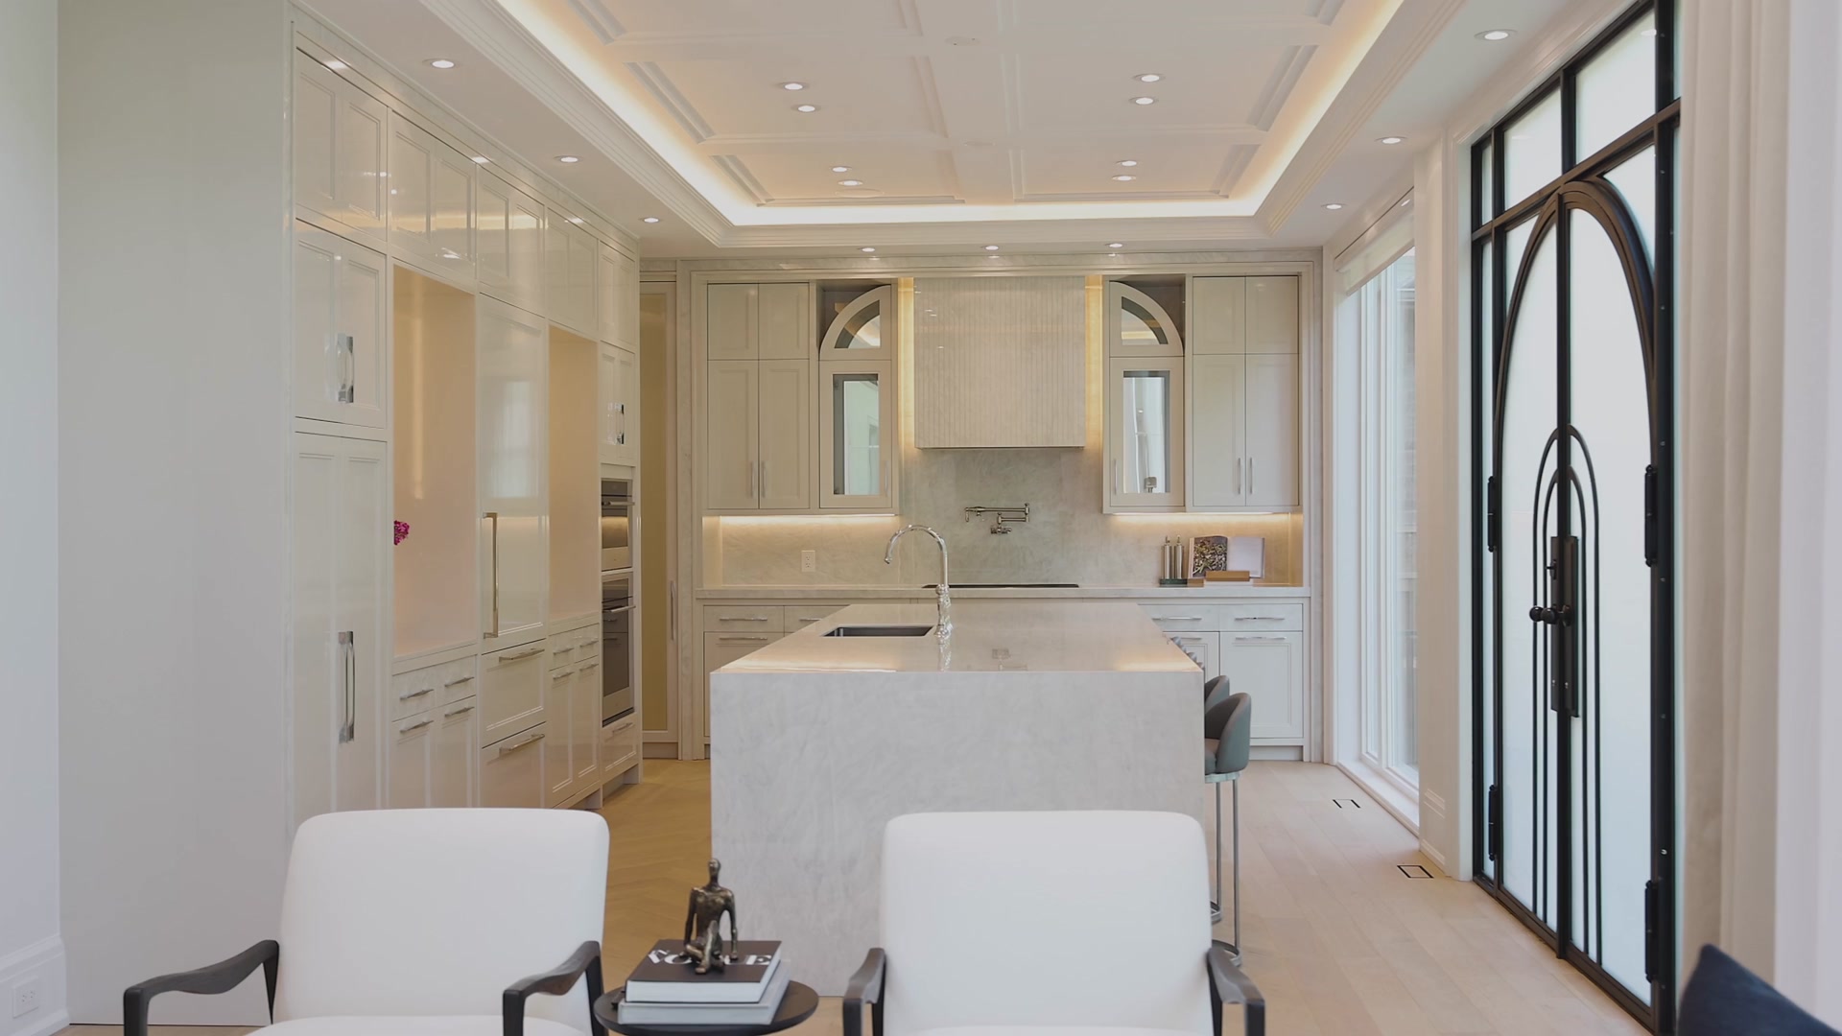
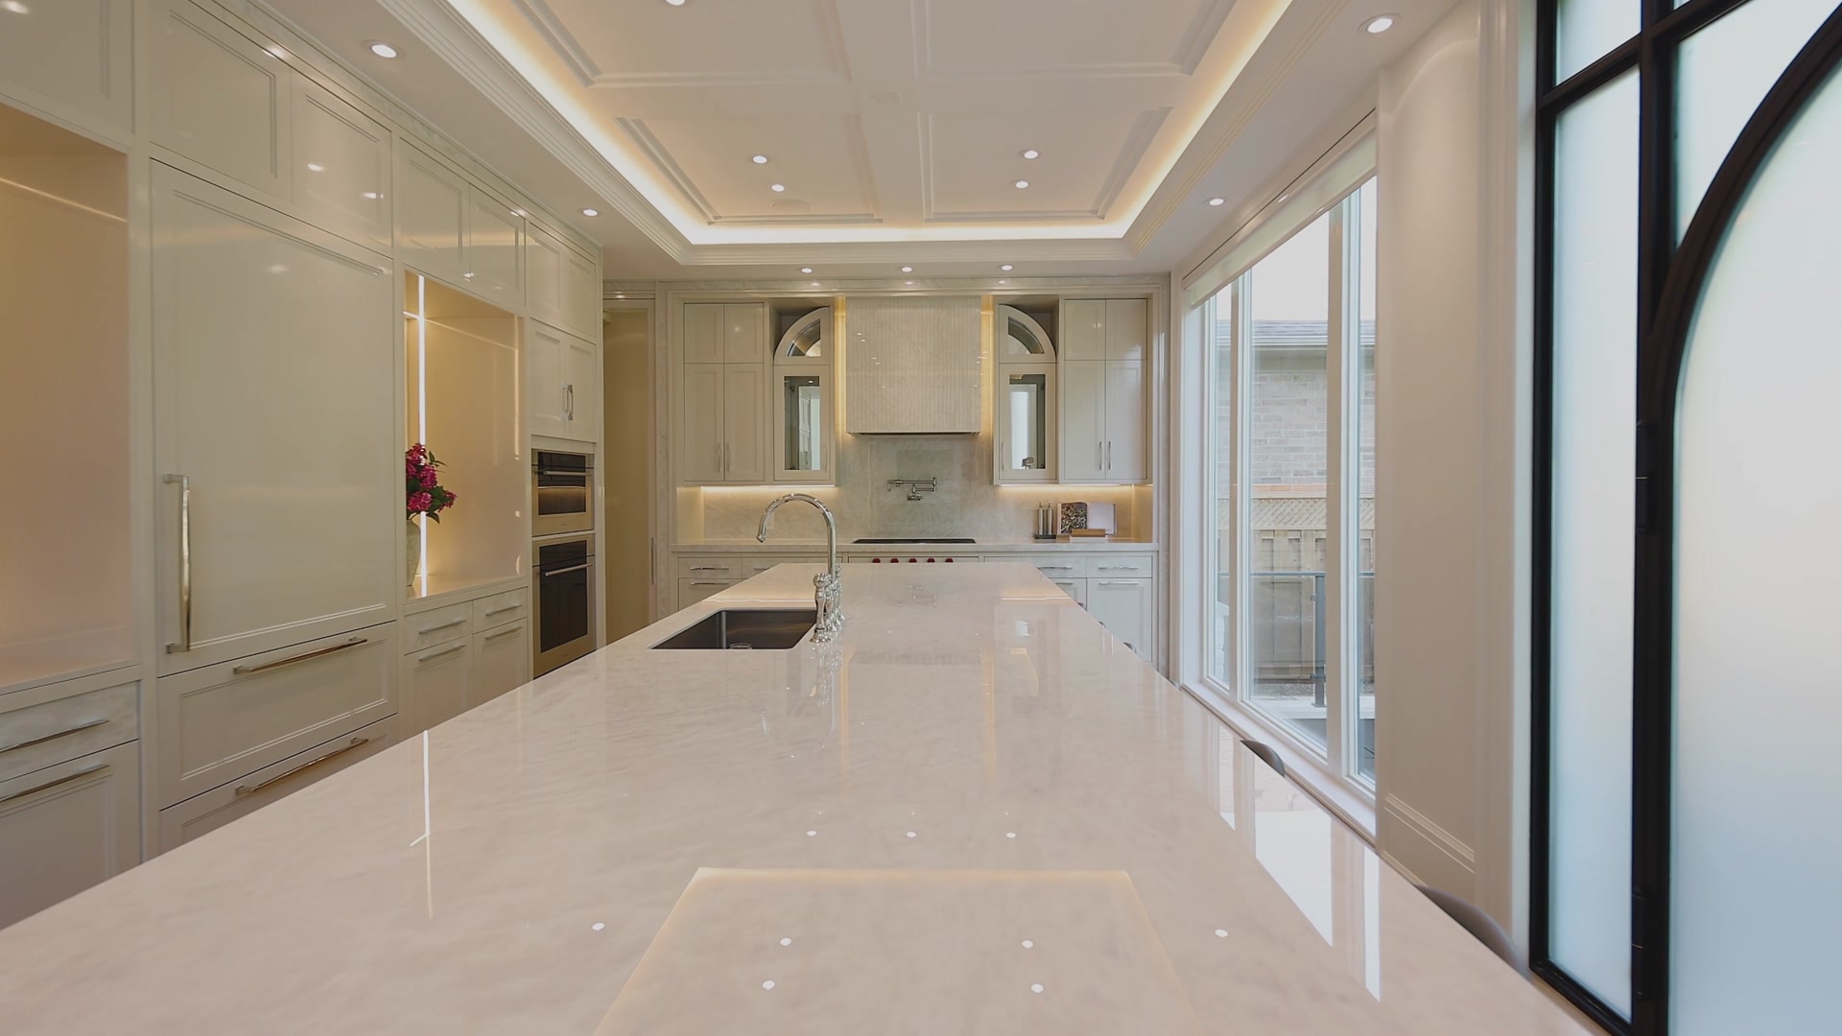
The main level runs on oak, with the kitchen at the back of the house: honed marble on the island and up the backsplash, custom cream millwork, Sub-Zero and Wolf behind the cabinet fronts, arched steel doors to the yard.

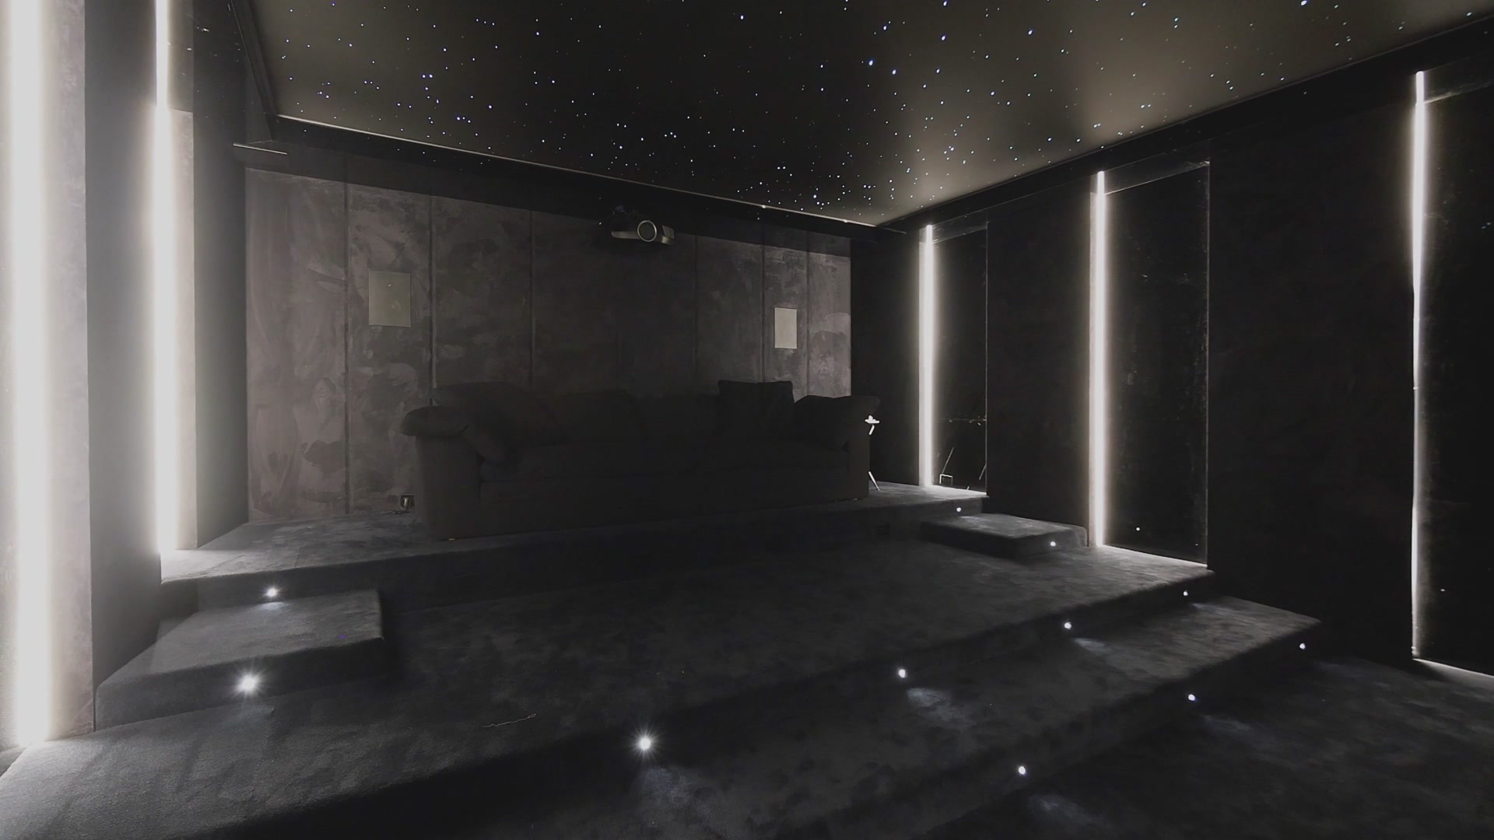
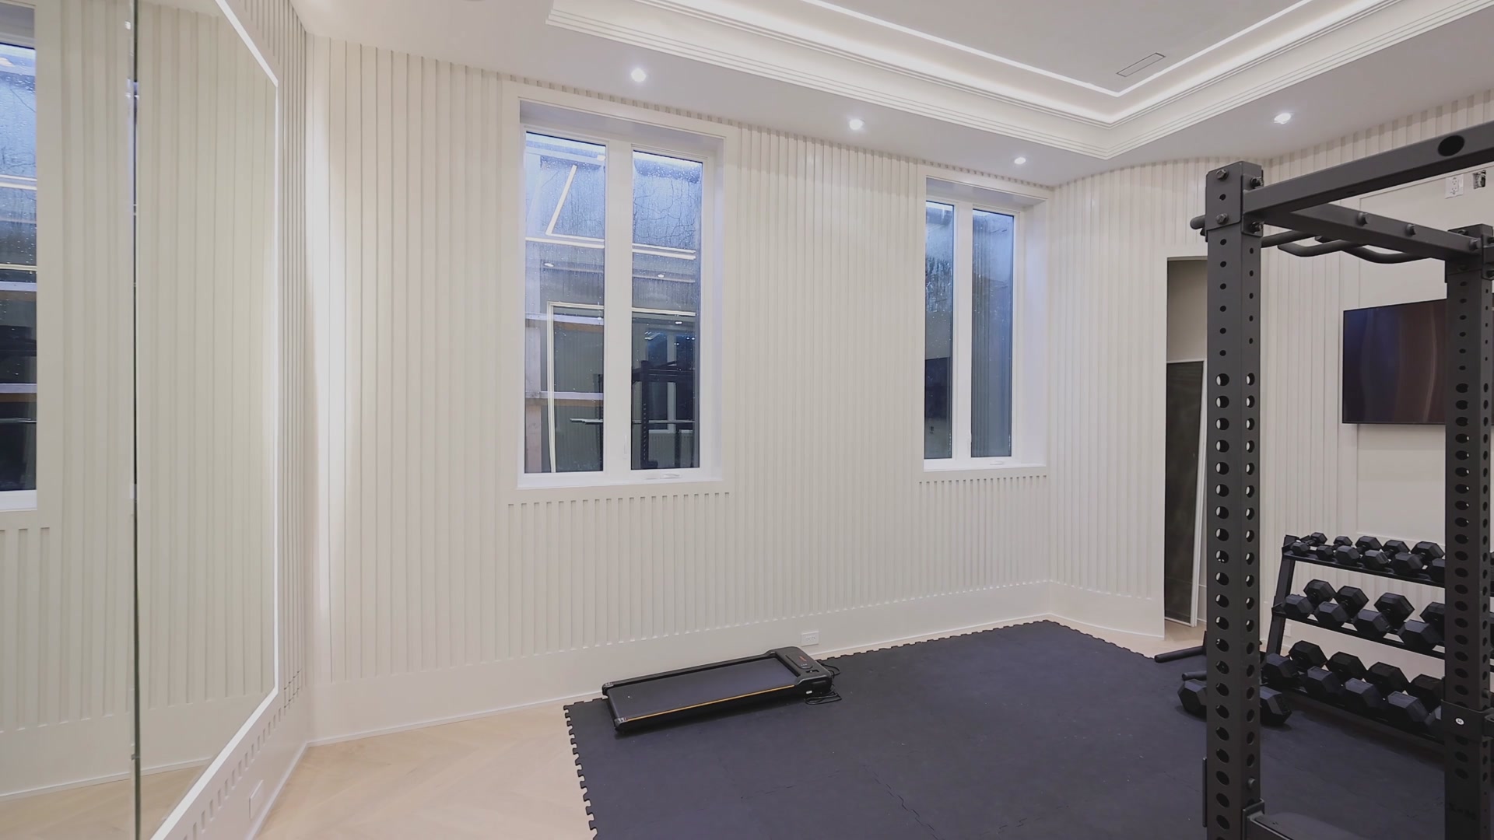
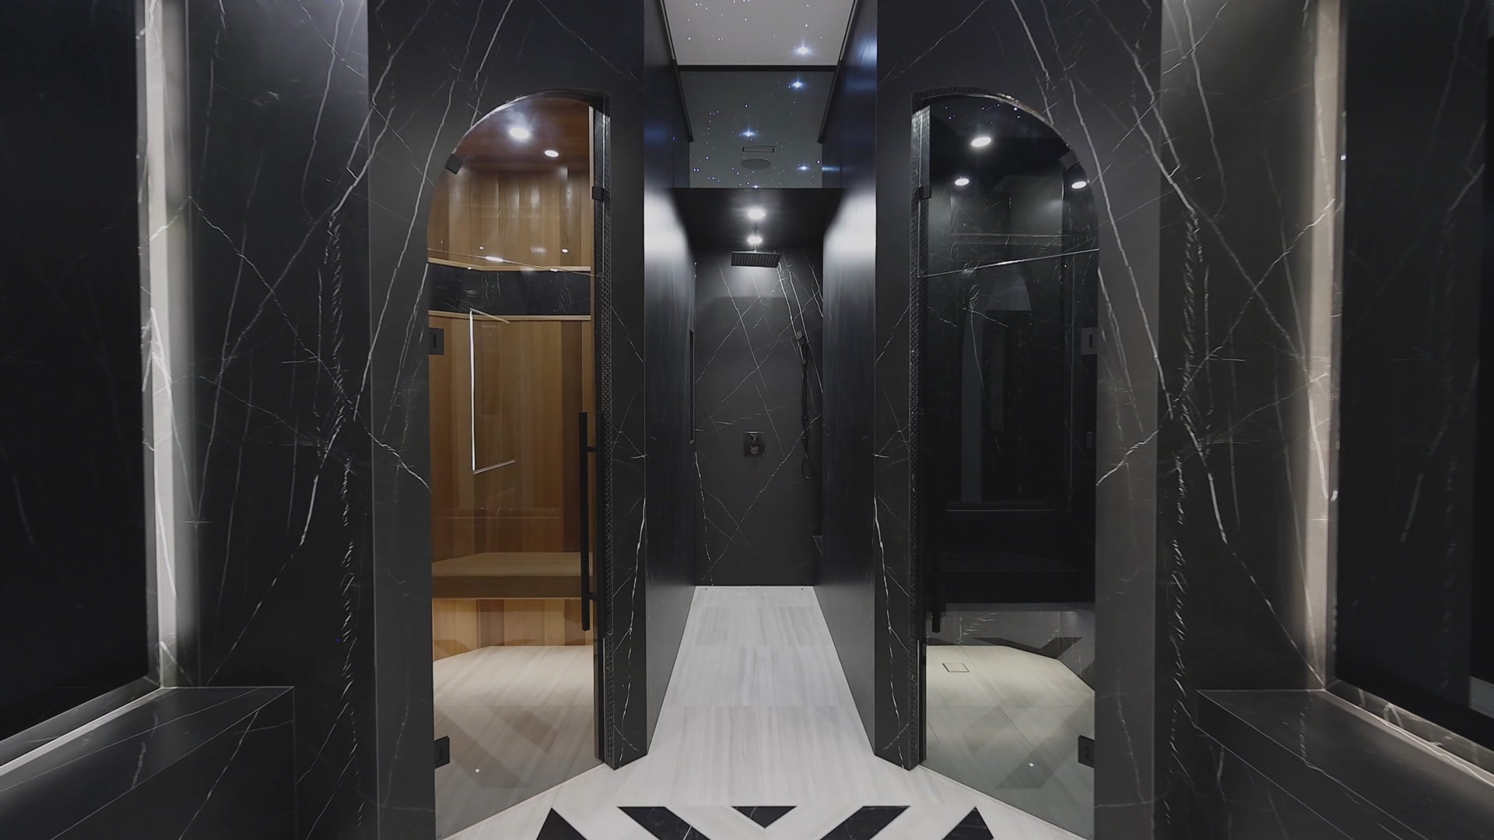
The lower level reads as a different house — warmer, more private. A private theatre under a star-field ceiling, a home gym in vertical-fluted panelling, and a wellness suite in dark marble with sauna and steam. The signature upgrades of the house live down here.

Approach & Exterior

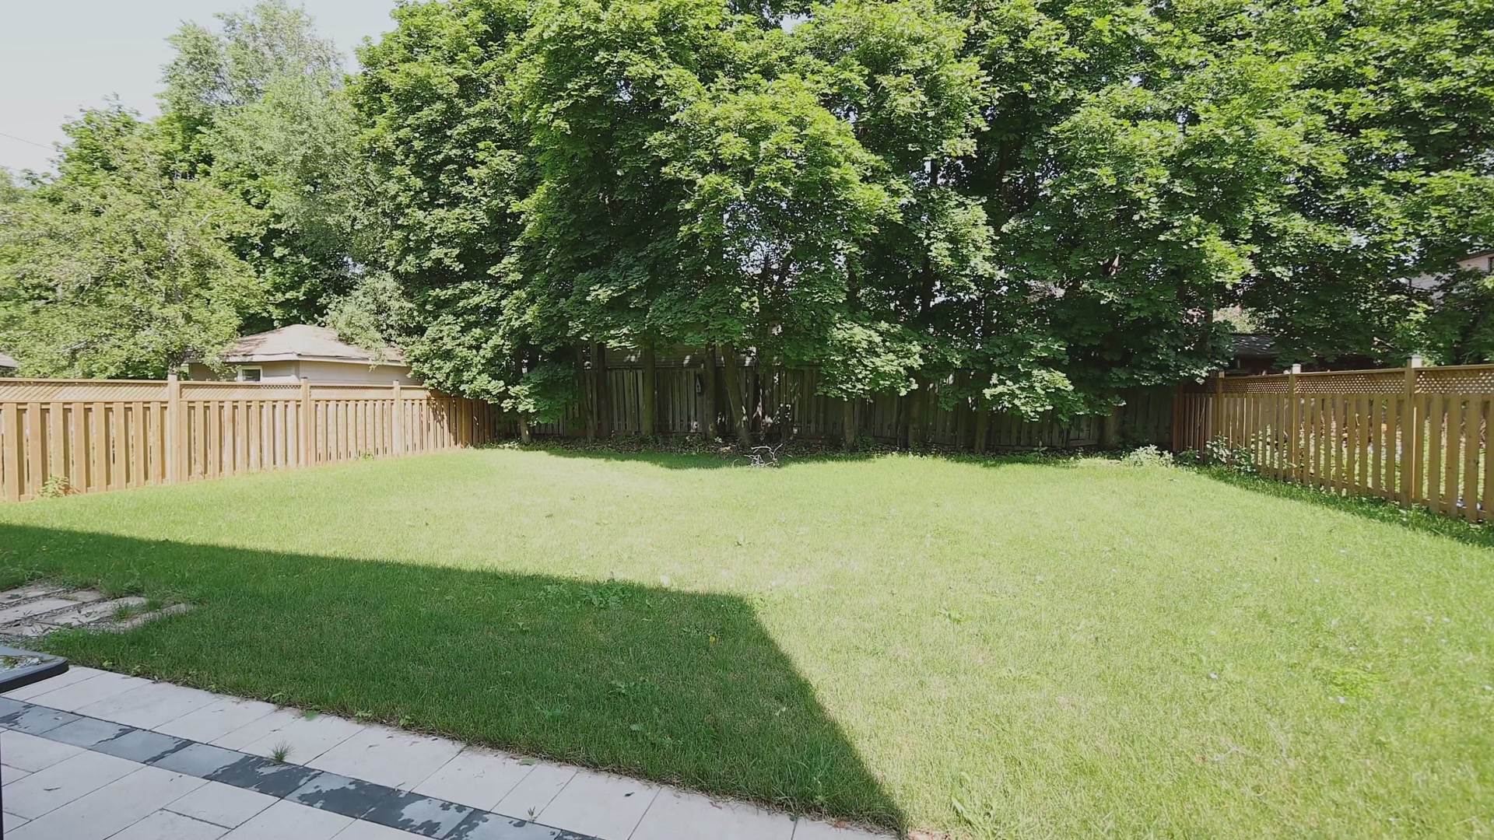
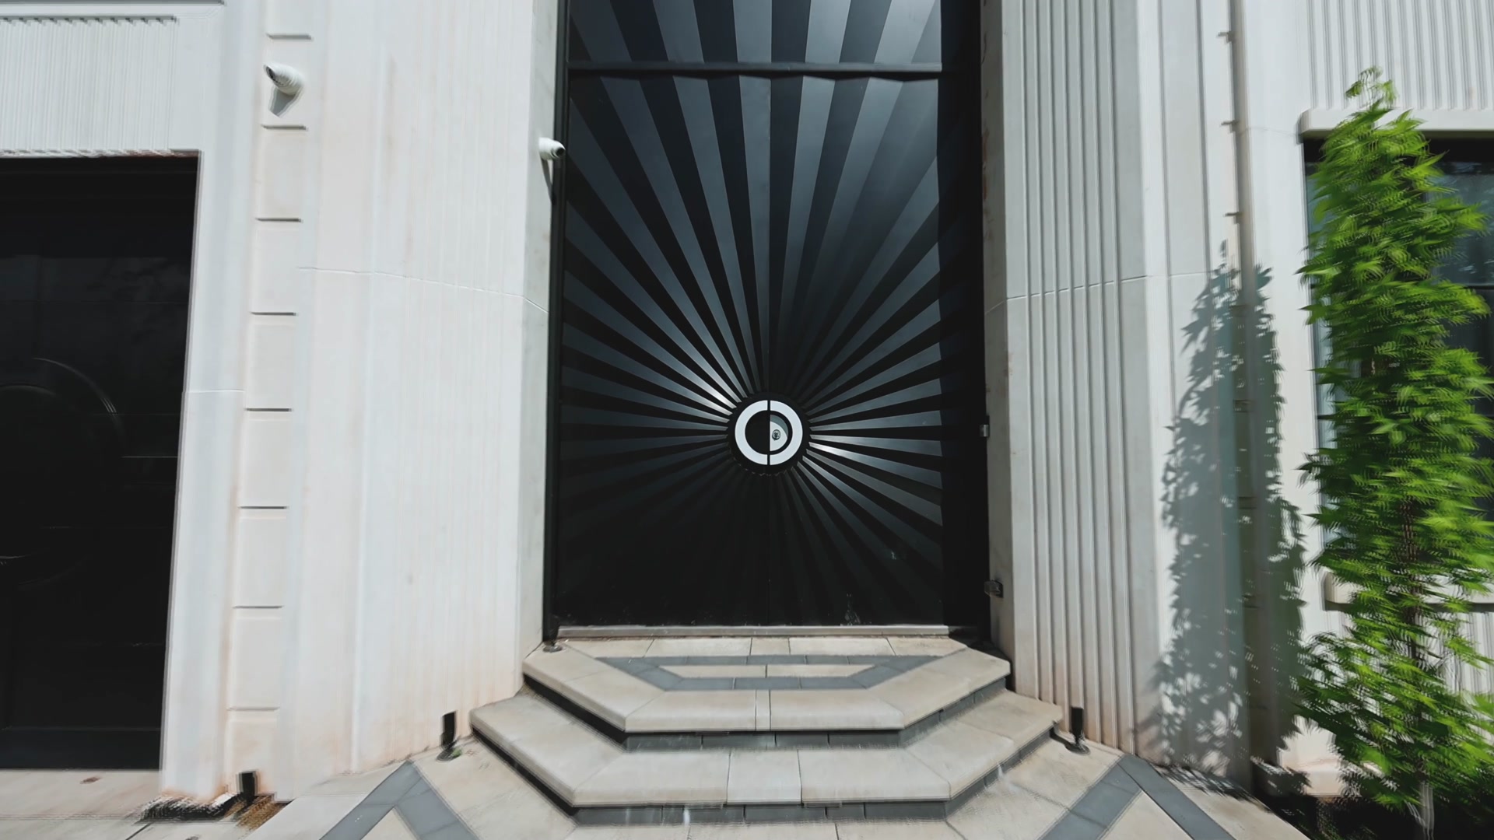
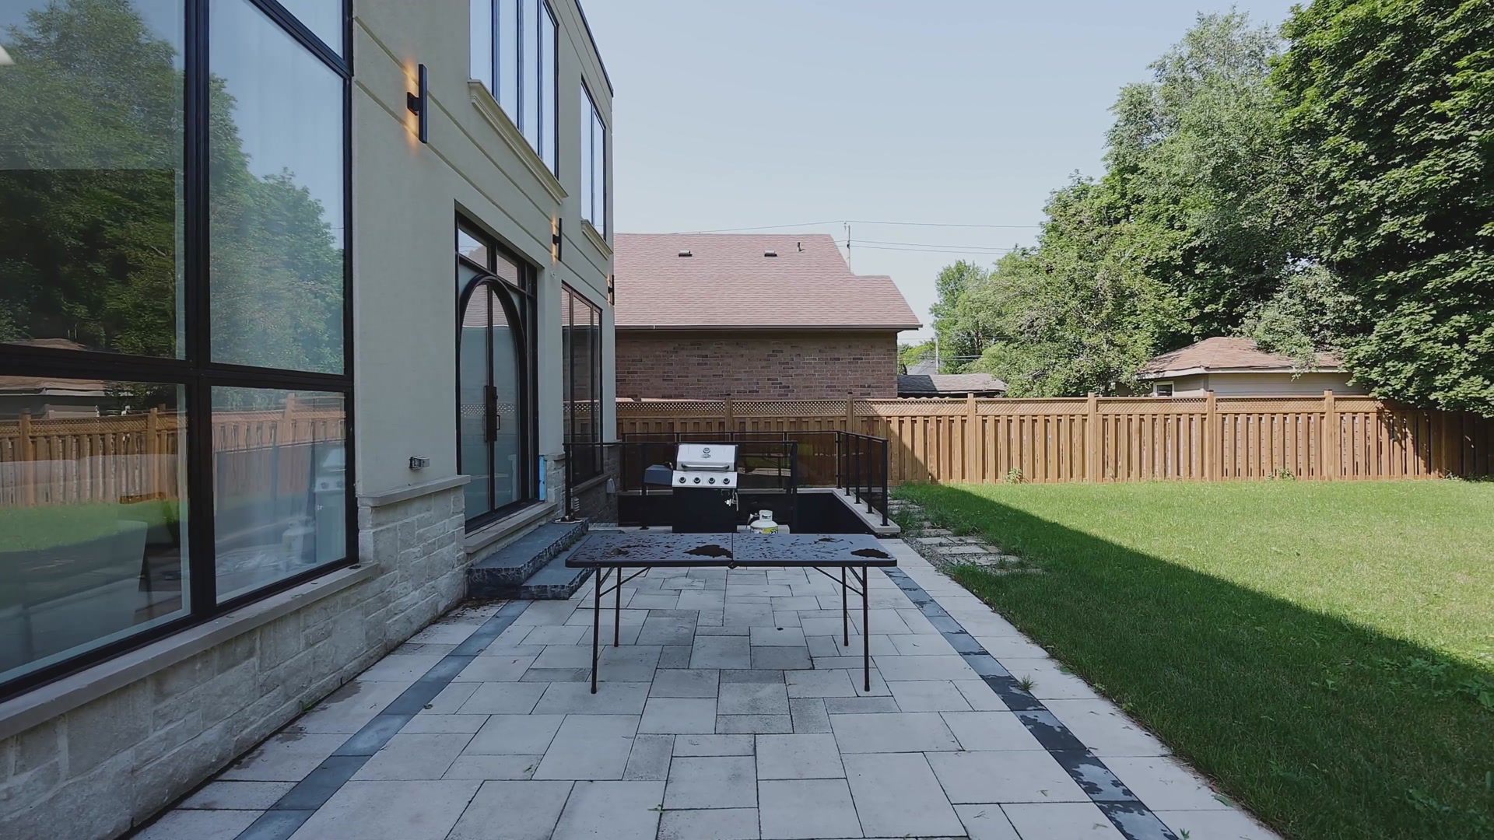
Two storeys of rendered white facing the street — tall windows and a bronze sunburst door against a dark field. Around back, the house opens onto a stone patio and lawn, hemmed by mature trees.
Entry & Signature Piece

The front door reads as a bronze sunburst against black — the one strong contrast on the elevation. Inside, marble underfoot and a cascading bubble pendant rise through the foyer; the upper hall opens onto a crystal starburst chandelier, the house's signature piece — big, confident, impossible to miss.

Kitchen

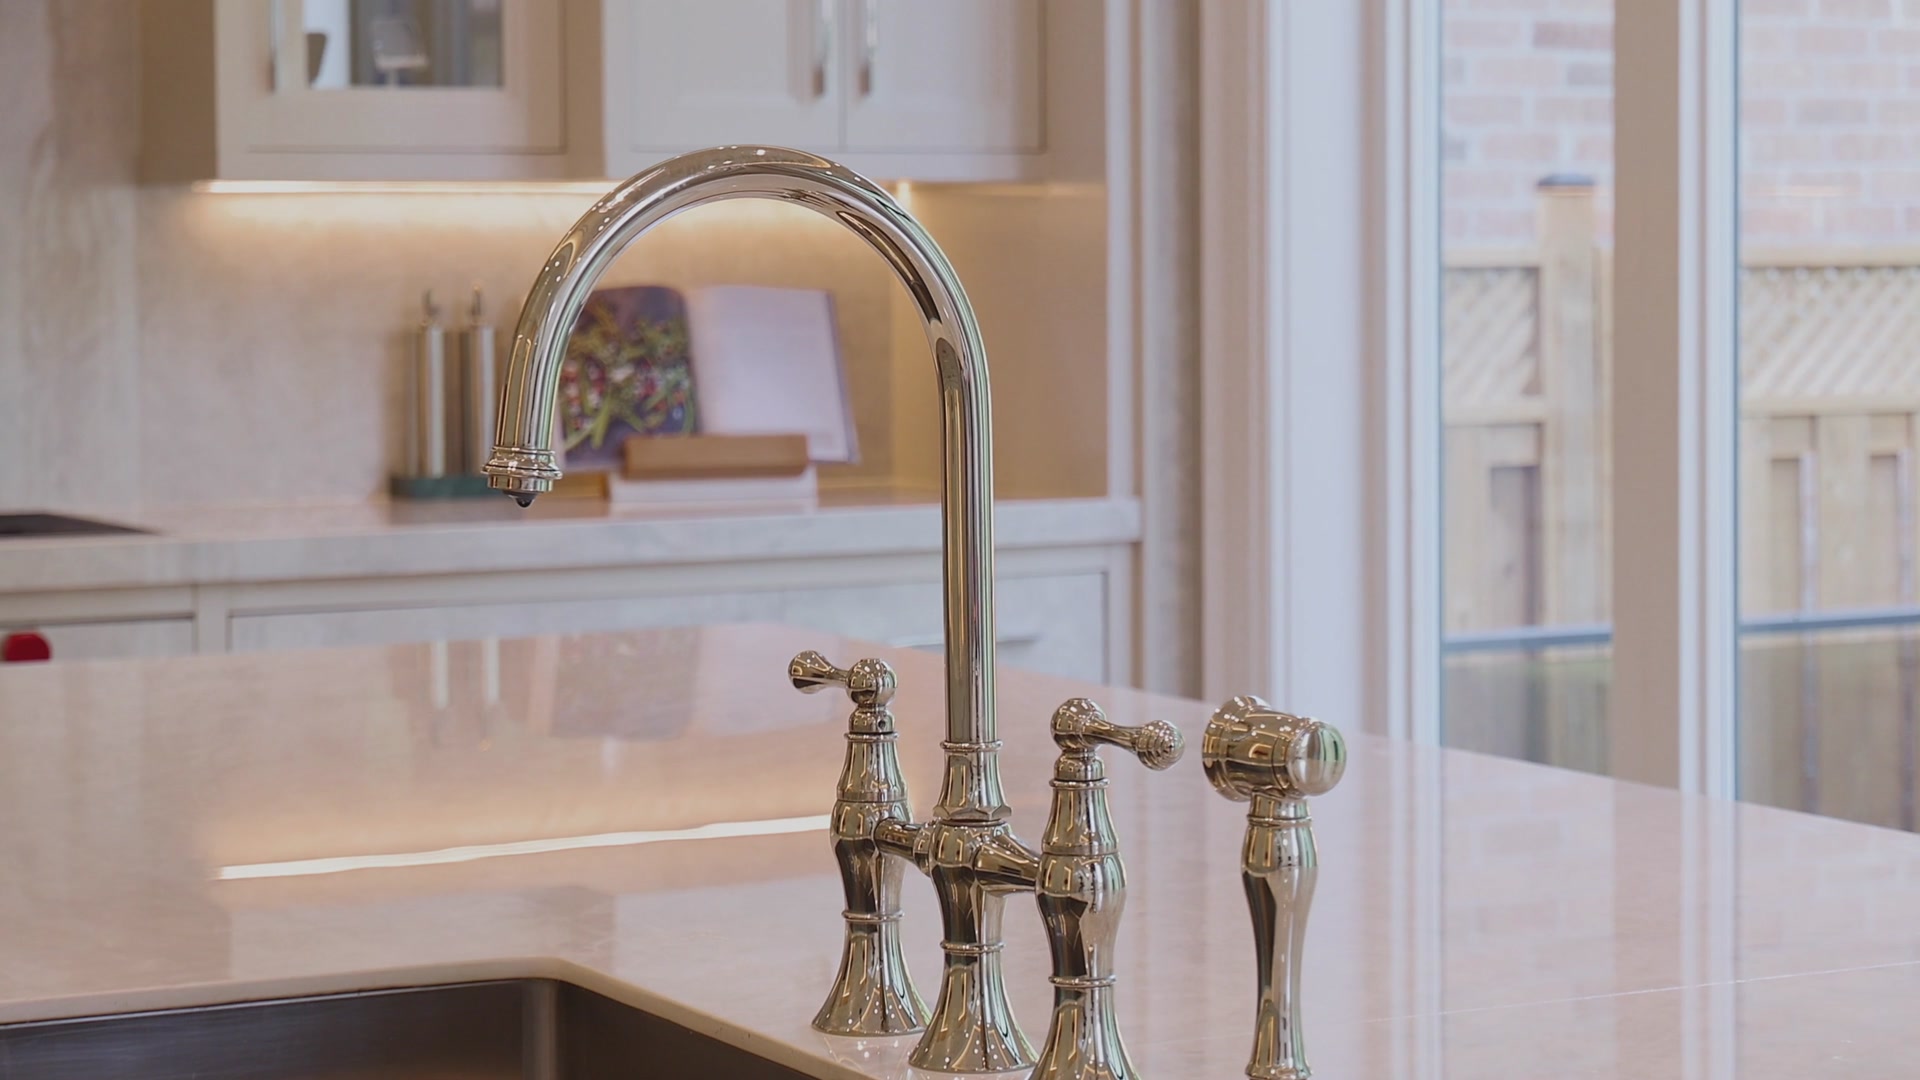
Honed marble on the island, the counters, and up the backsplash. Custom cream millwork holds integrated Sub-Zero refrigeration and a Wolf gas range. Arched steel doors at the eating area open onto the yard — the room catches one of the best light moments in the house.

Primary Suite

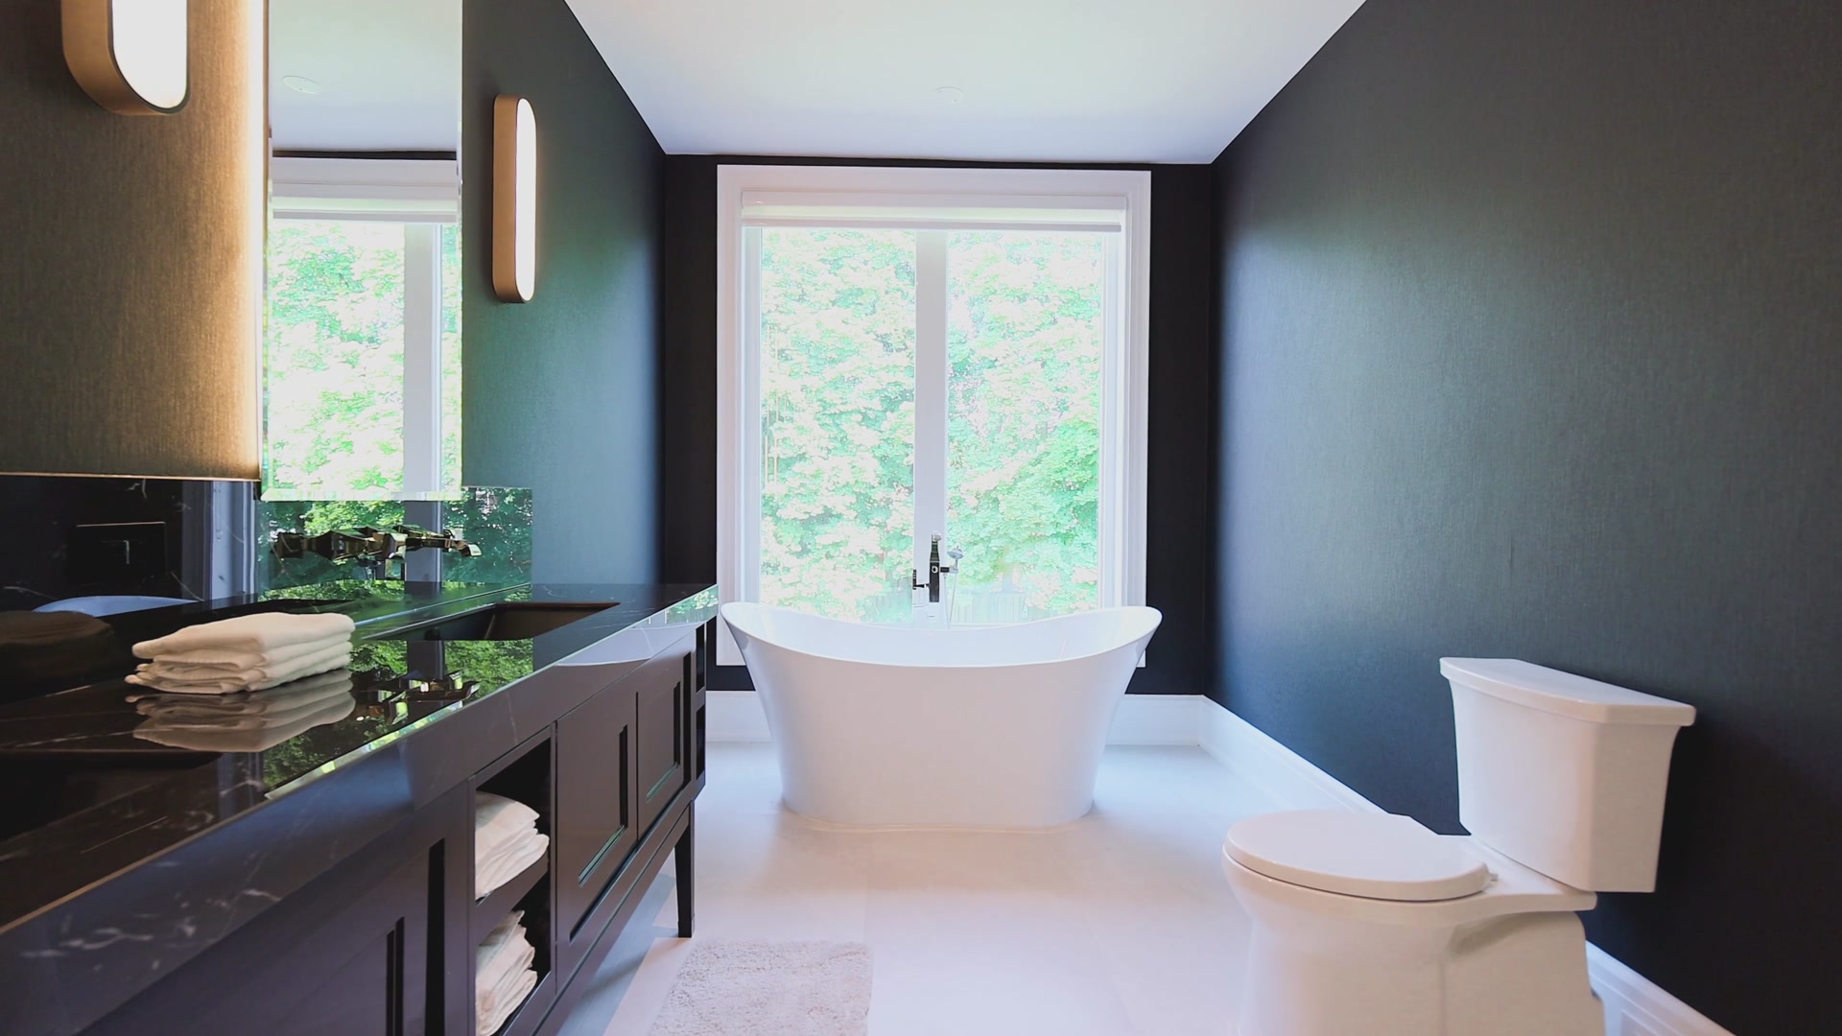
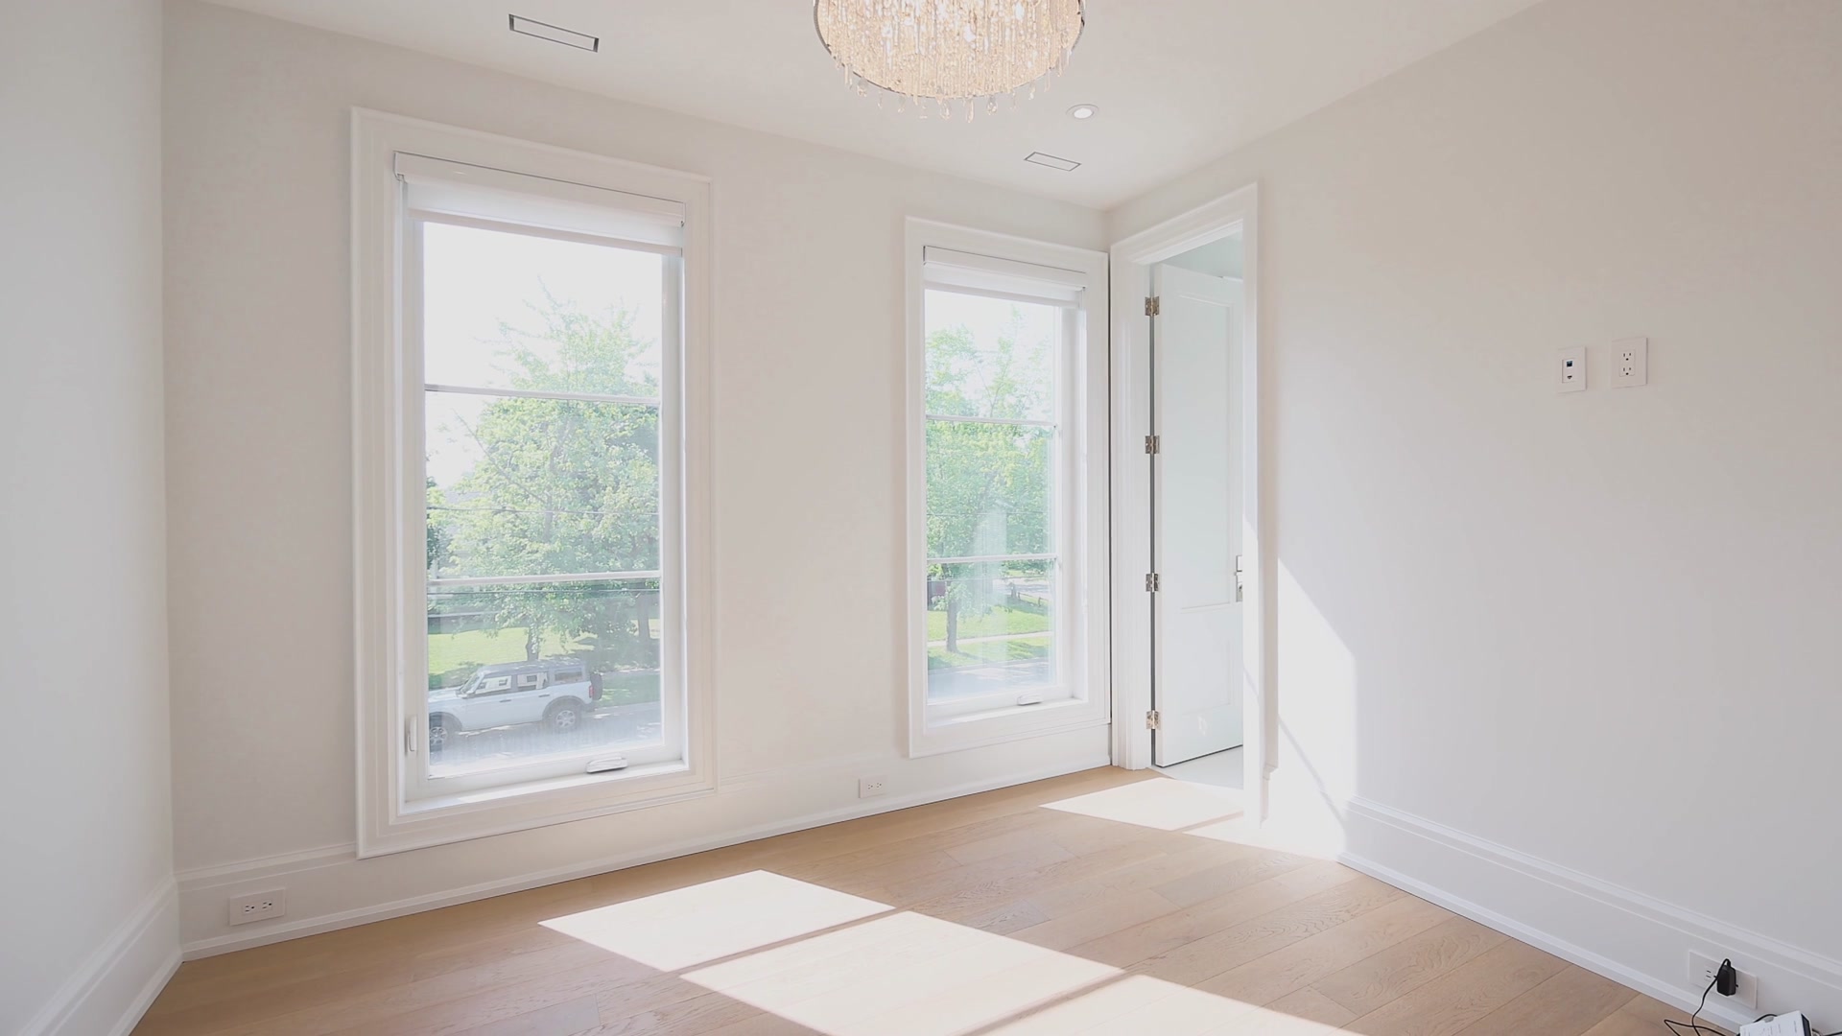
The ensuite is where the house gets dramatic — deep green walls, a dark marble vanity under floating sconces, a freestanding tub set beneath a window into the tree canopy. The bedroom beyond stays quiet by comparison — a bubble chandelier, two tall windows, oak floors.

Powder Rooms

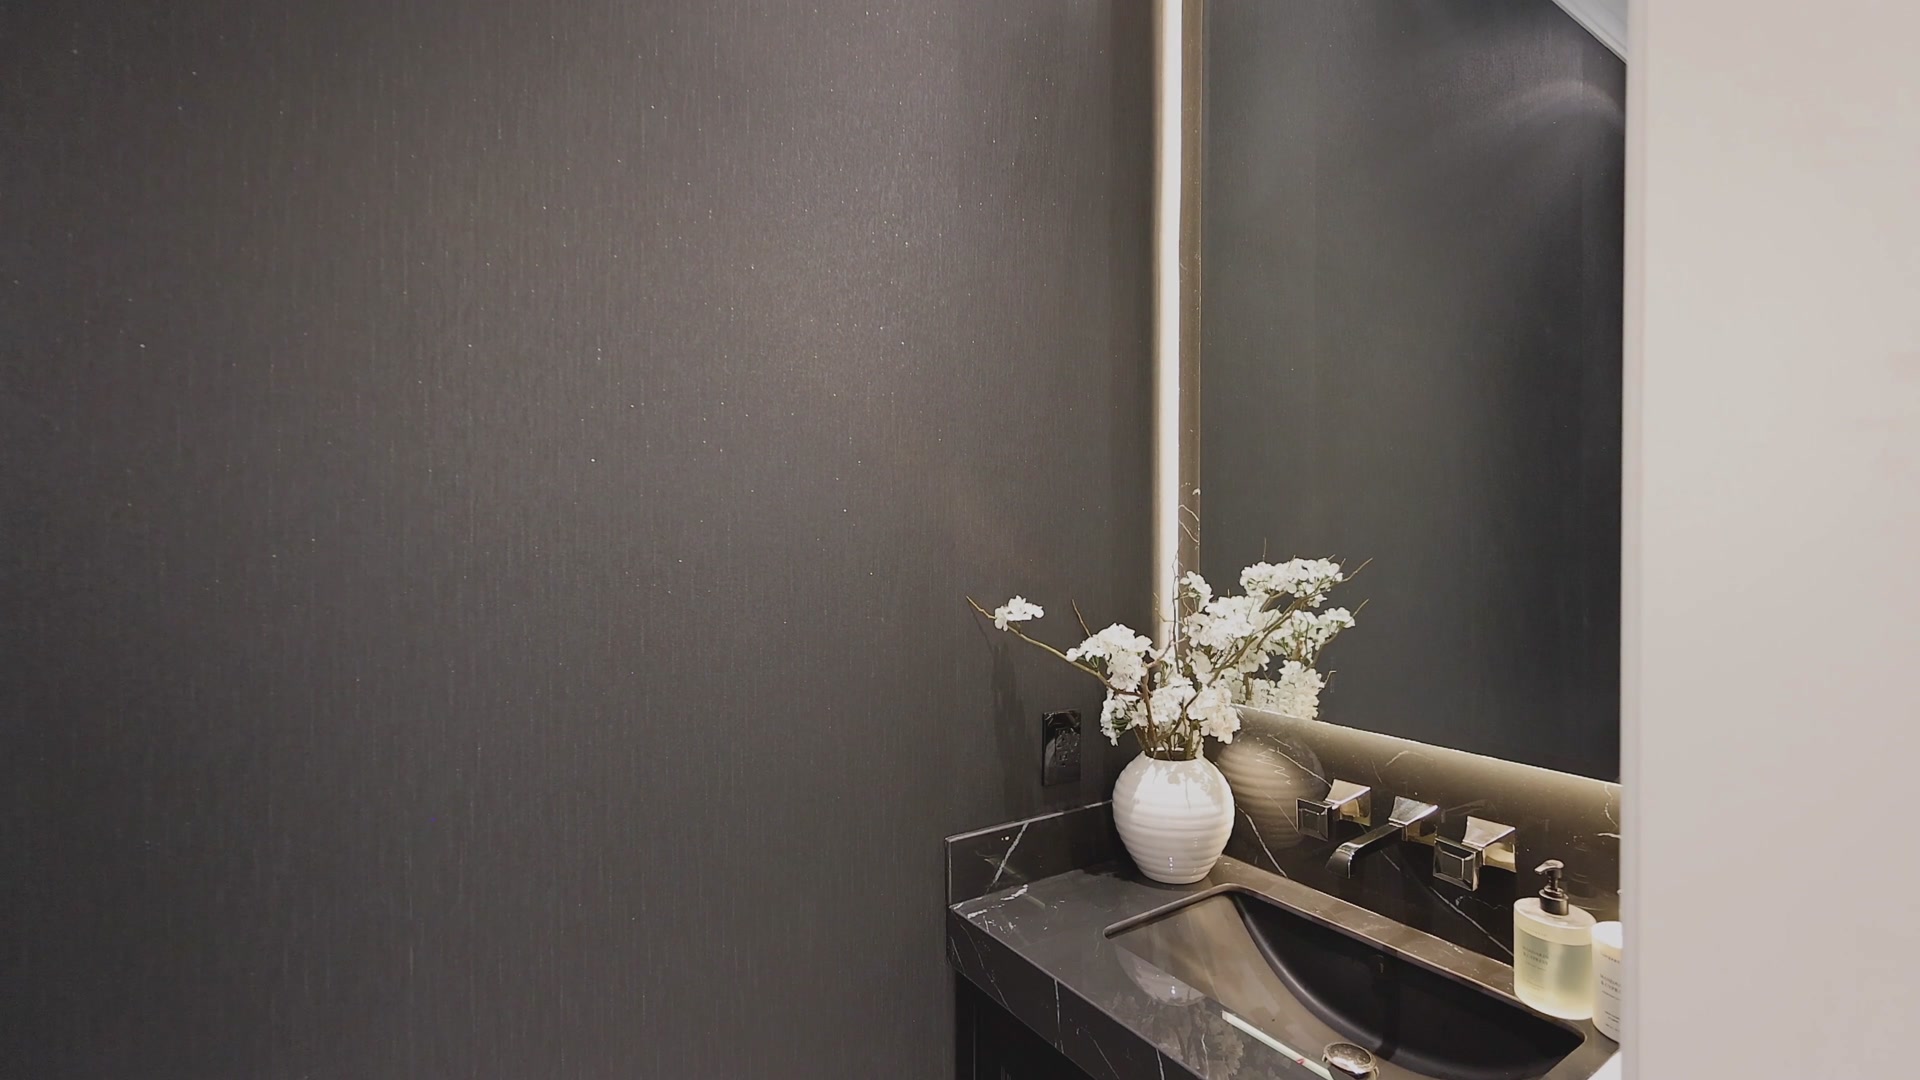
Two statements, two palettes. The dark powder room reads as moody — grasscloth walls, a dark stone vanity, a single stem of white flowers against the dark. The lower-level powder room keeps it cleaner — white walls, a tall black-framed mirror, a dark basin as the only hard note.

Lower Level & Wellness

A walk-out lower level that reads as a different house — warmer, more private. A home gym in rubber and vertical-fluted paneling; a private theatre with a star-field ceiling; a wellness suite in dark marble with sauna and steam. The signature upgrades of the house live down here.

Project

  • Styling
    AS Homs
  • Location
    131 Mayfield Drive, Oakville
  • Year
    2026
  • Images
    Listing shoot

Working on something similar?

Tell me what you're planning. I'll come back within 24 hours with a sense of what the first step would look like.