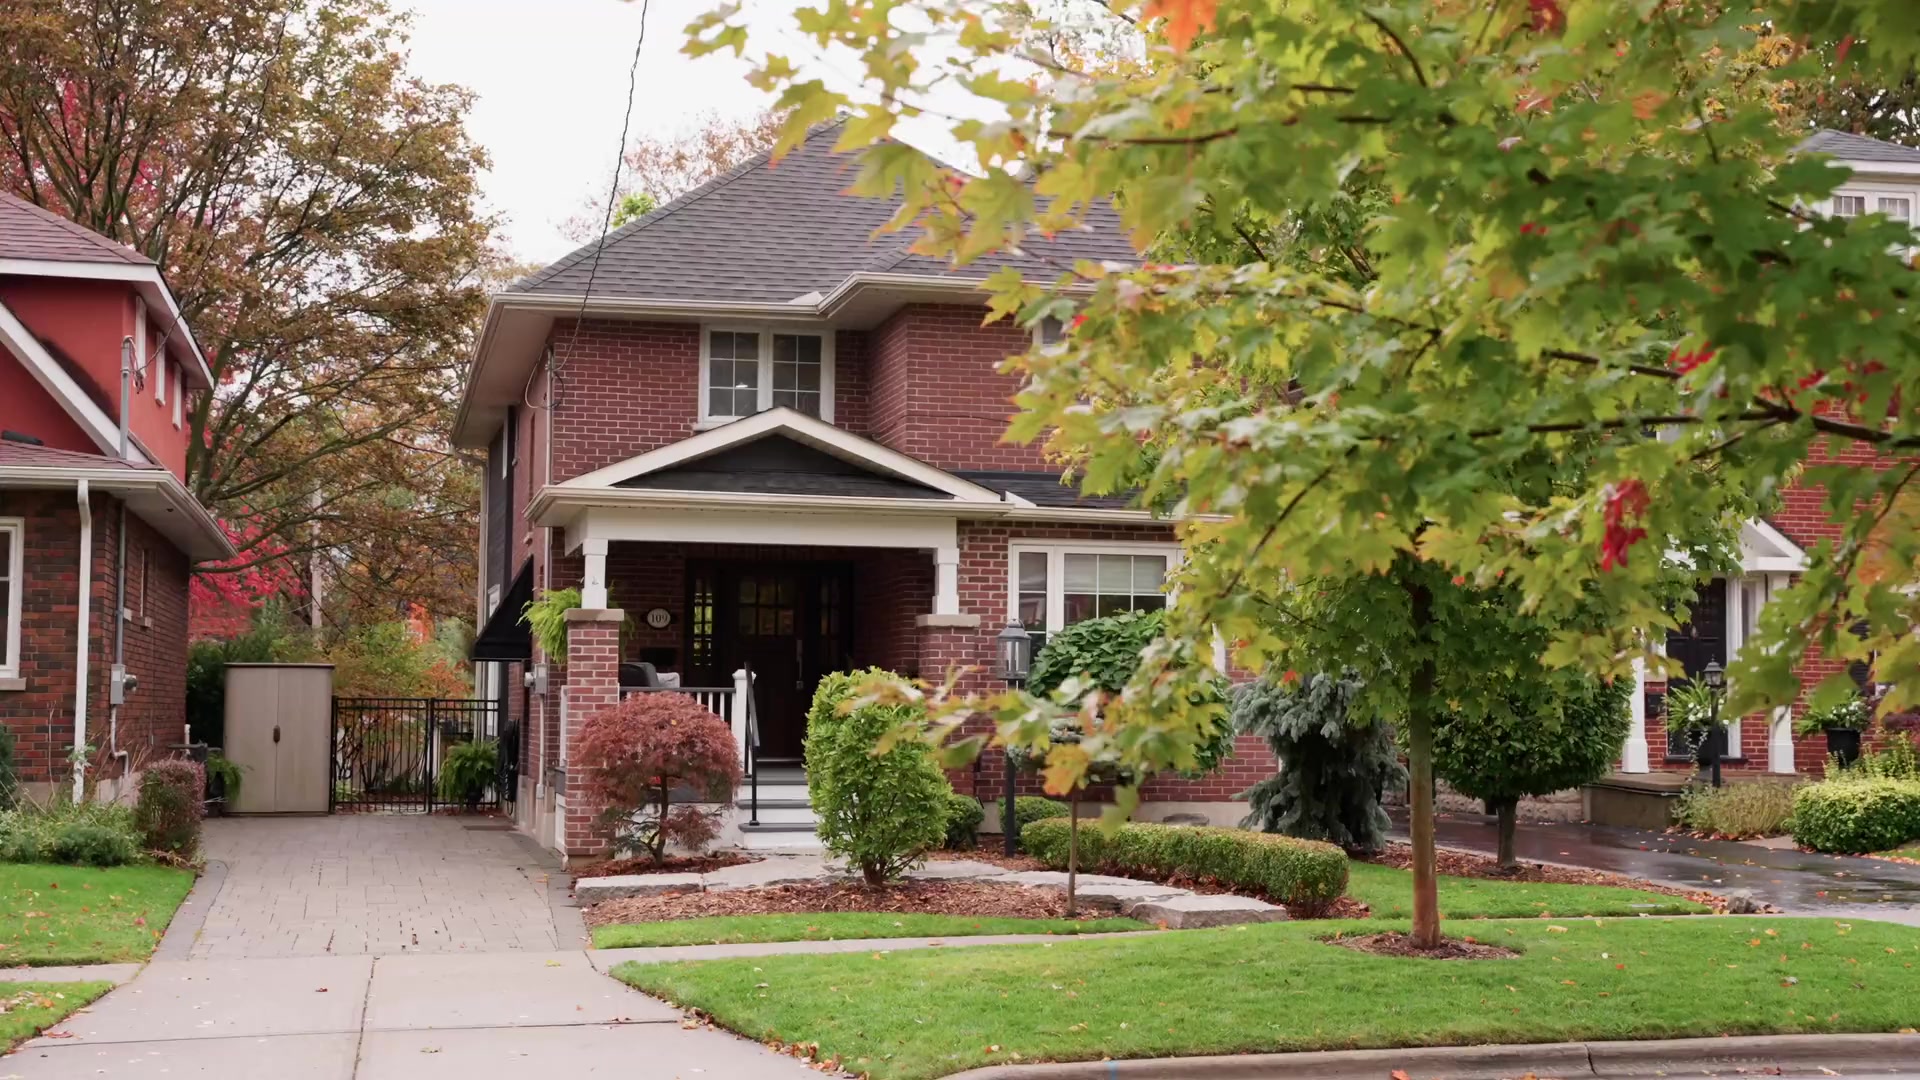
109 Lauder Road, Oshawa — front facade
Residence · 02 · Oshawa, Ontario

109 Lauder
Road

A renovated two-storey on a mature, tree-lined street in Oshawa's O'Neill neighbourhood.

Location Oshawa, Ontario
Neighbourhood O'Neill
Year 2026
Residence 4 bedrooms · 3 baths
Area ~2,400 ft² · two storeys

A detached century home on a mature, tree-lined street in Oshawa's O'Neill neighbourhood — south-facing exposure, red brick on the street side, a dark-sided family-room addition at the back. The renovation keeps the traditional bones and layers in a quieter, updated palette on top.

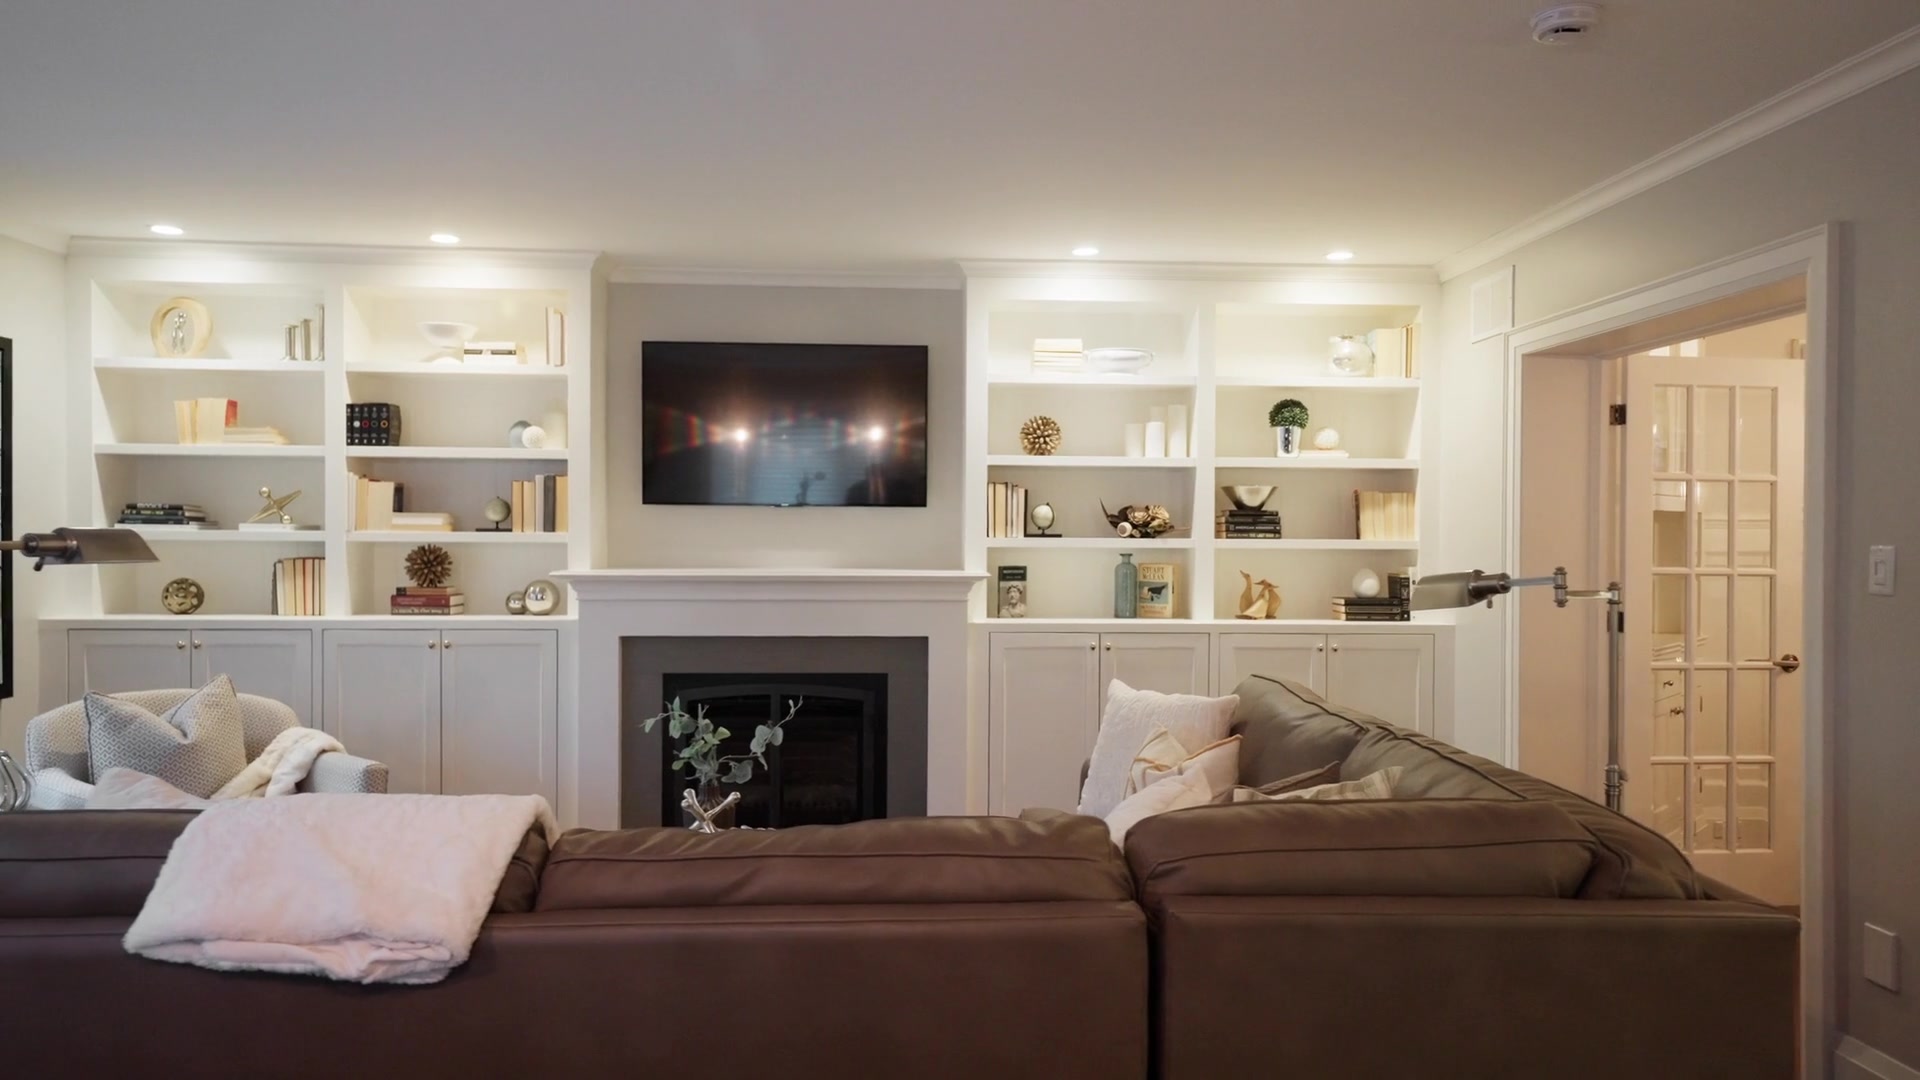
The main floor runs formal → relaxed from front to back: a bright formal living room with a bay window and marble-surround fireplace, a dining room with a built-in china cabinet, and a cherry-cabinet kitchen with Silestone counters opening onto a family room with floor-to-ceiling built-ins.

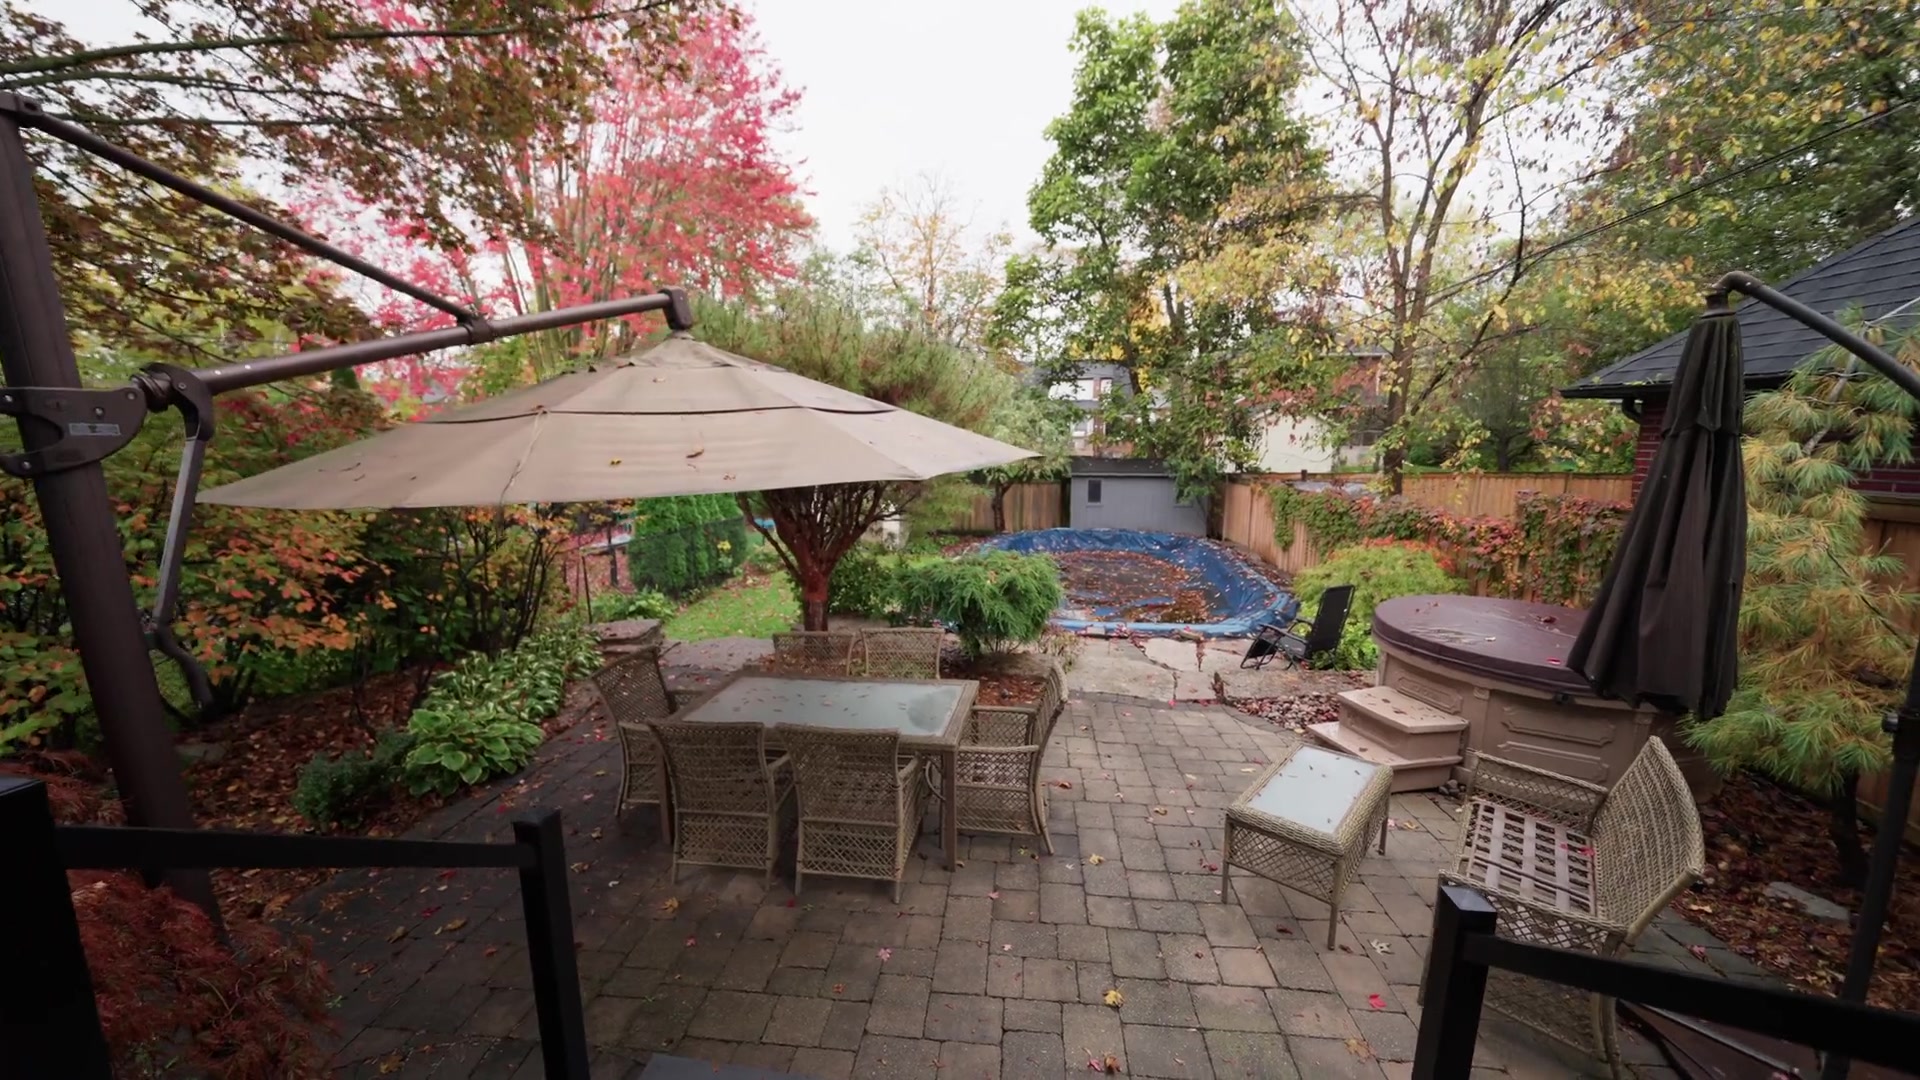
Upstairs, four bedrooms and two and a half baths share the floor, with a primary suite that includes a walk-in and ensuite. The lower level is a games-room retreat; the backyard reads as the quietest corner of the lot — a patio, a seasonal inground pool, and perennial beds carried by autumn colour.

Approach & Exterior

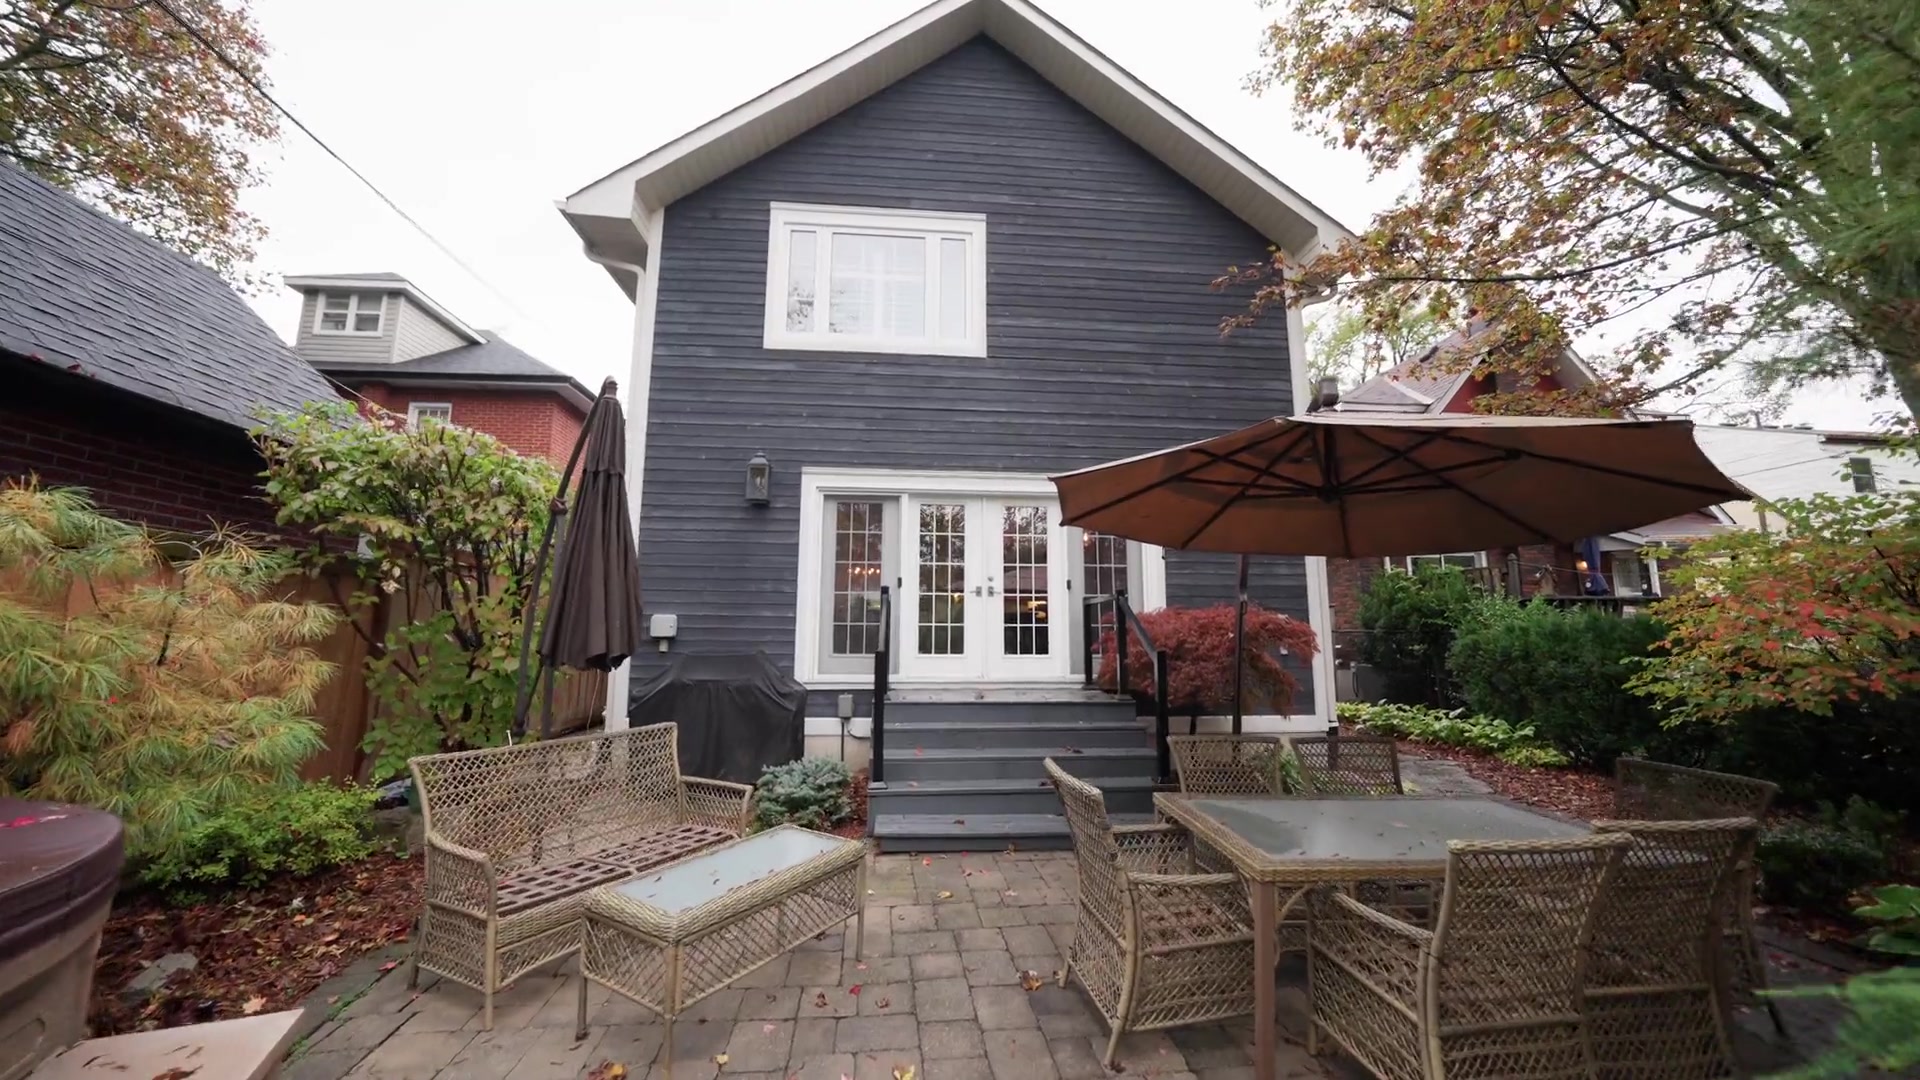
Red brick facing the street under a steep gable, a covered porch at the entry. The dark-sided family-room addition sits at the back, with french doors opening onto a stone patio shaded by a cantilevered umbrella.
Living & Dining Rooms

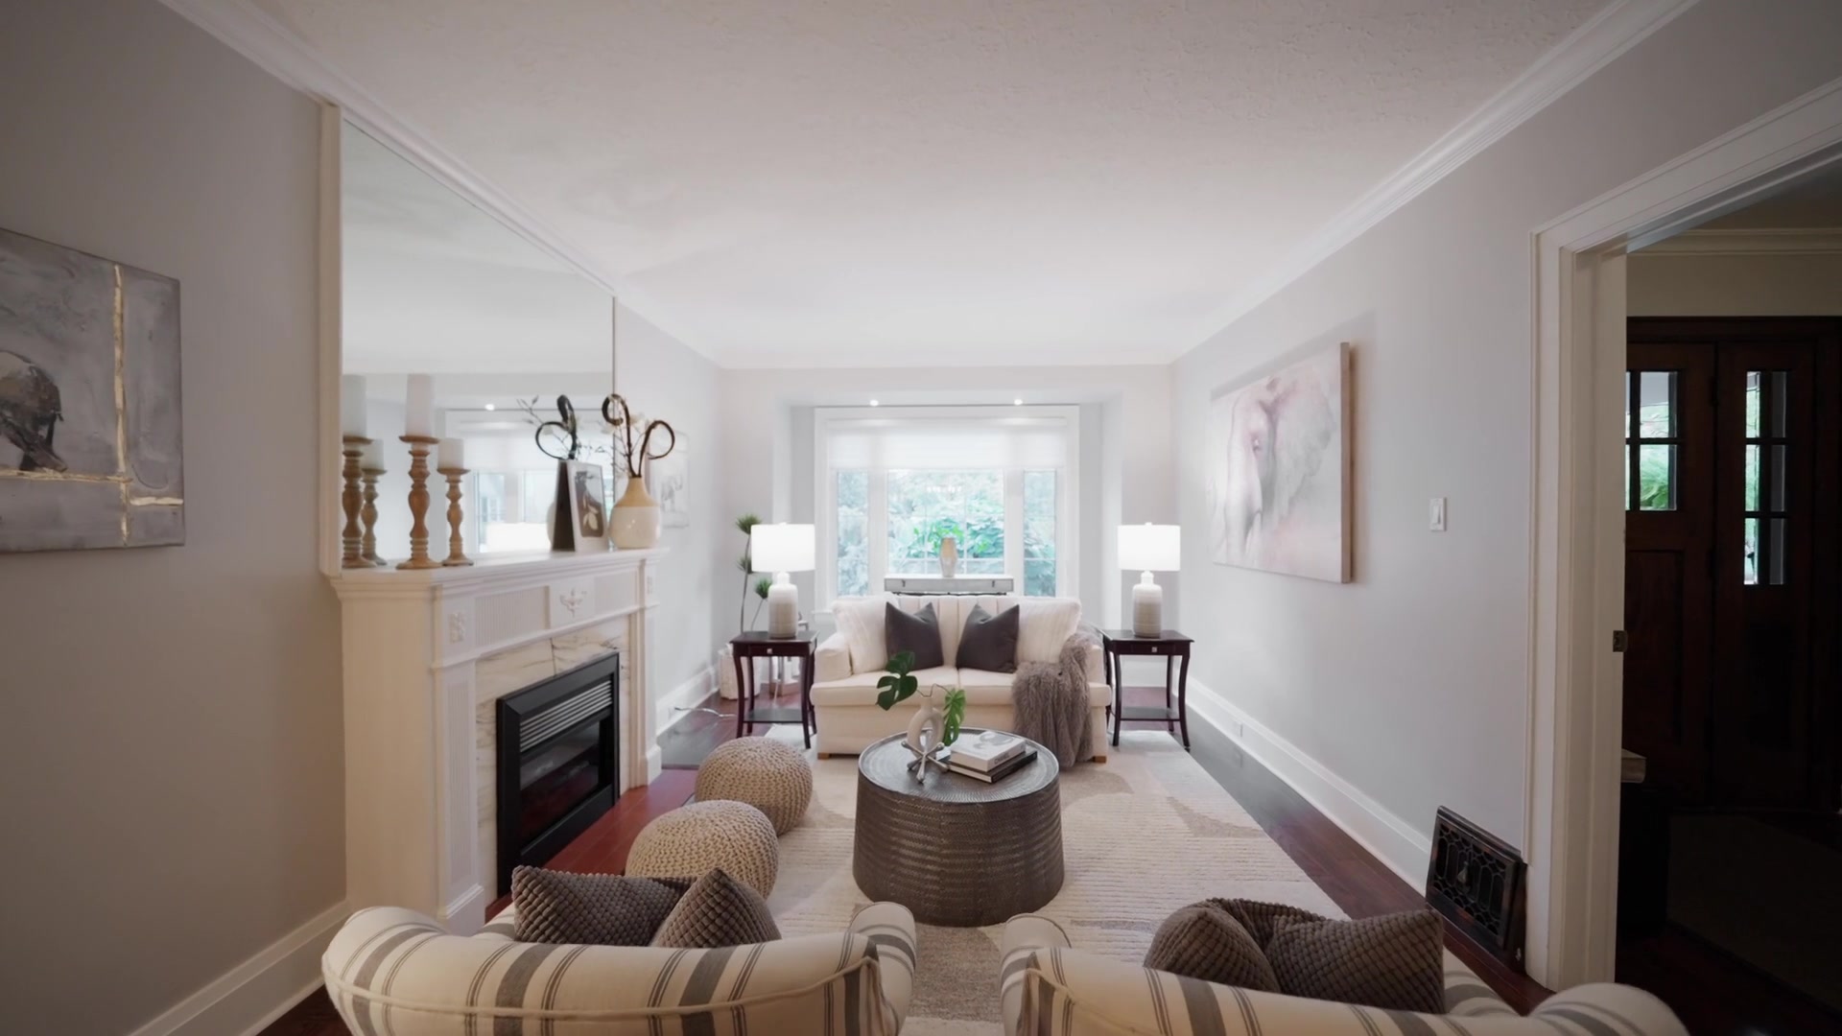
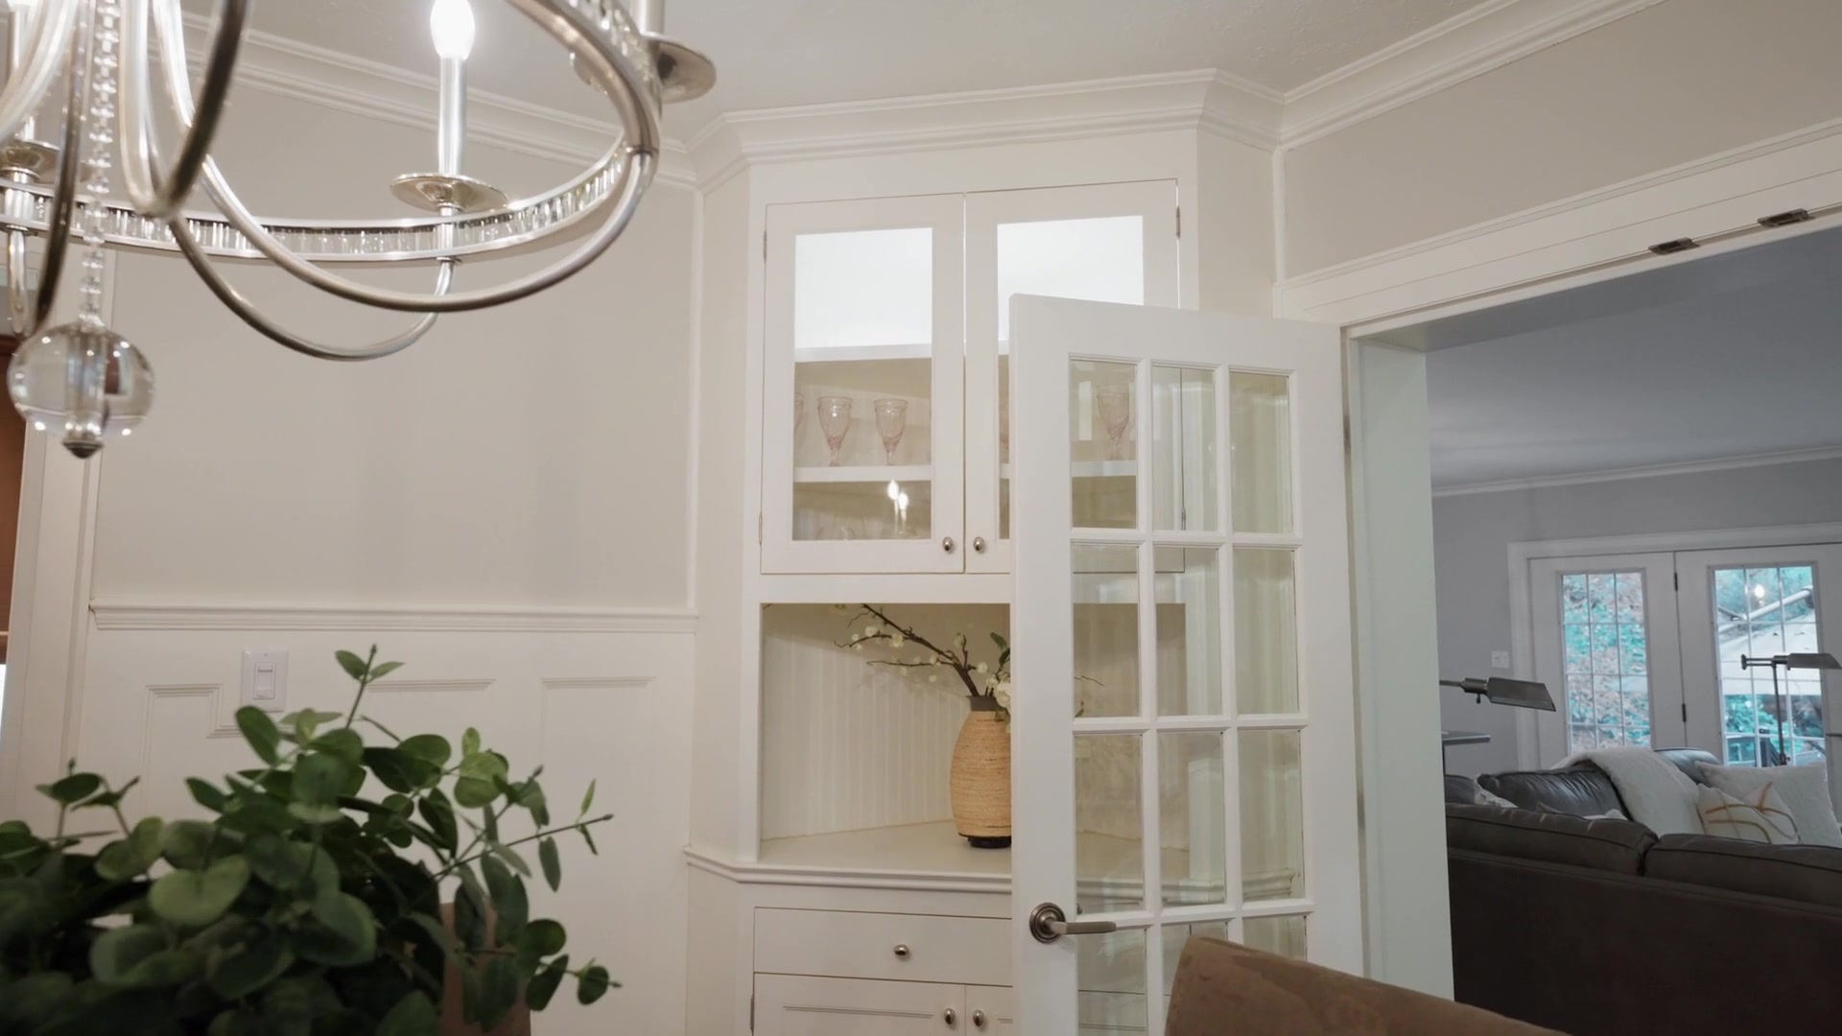
The formal living room runs the width of the front of the house — a bay window at the far end, a marble-surround fireplace against the party wall, cream-and-stripe seating around a hammered-metal coffee table. The dining room next door anchors on a silver pendant and a built-in white china cabinet with wainscot panelling below.

Kitchen & Family Nook

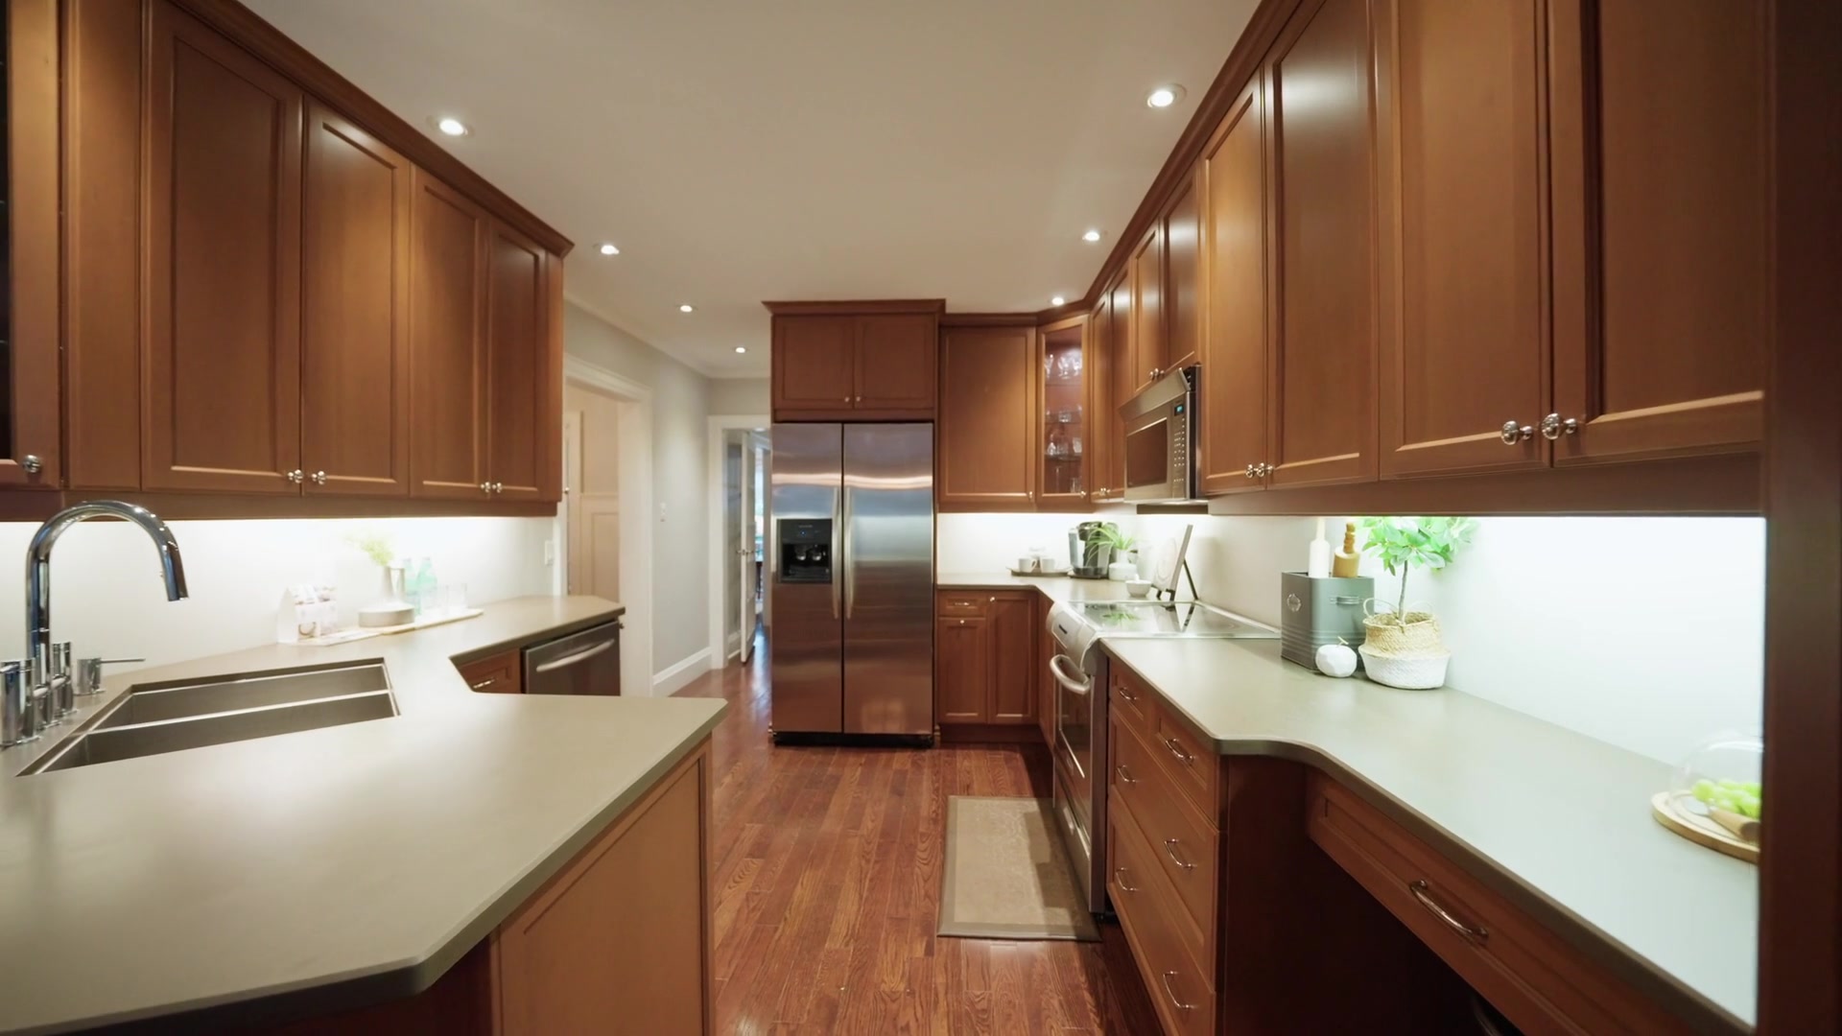
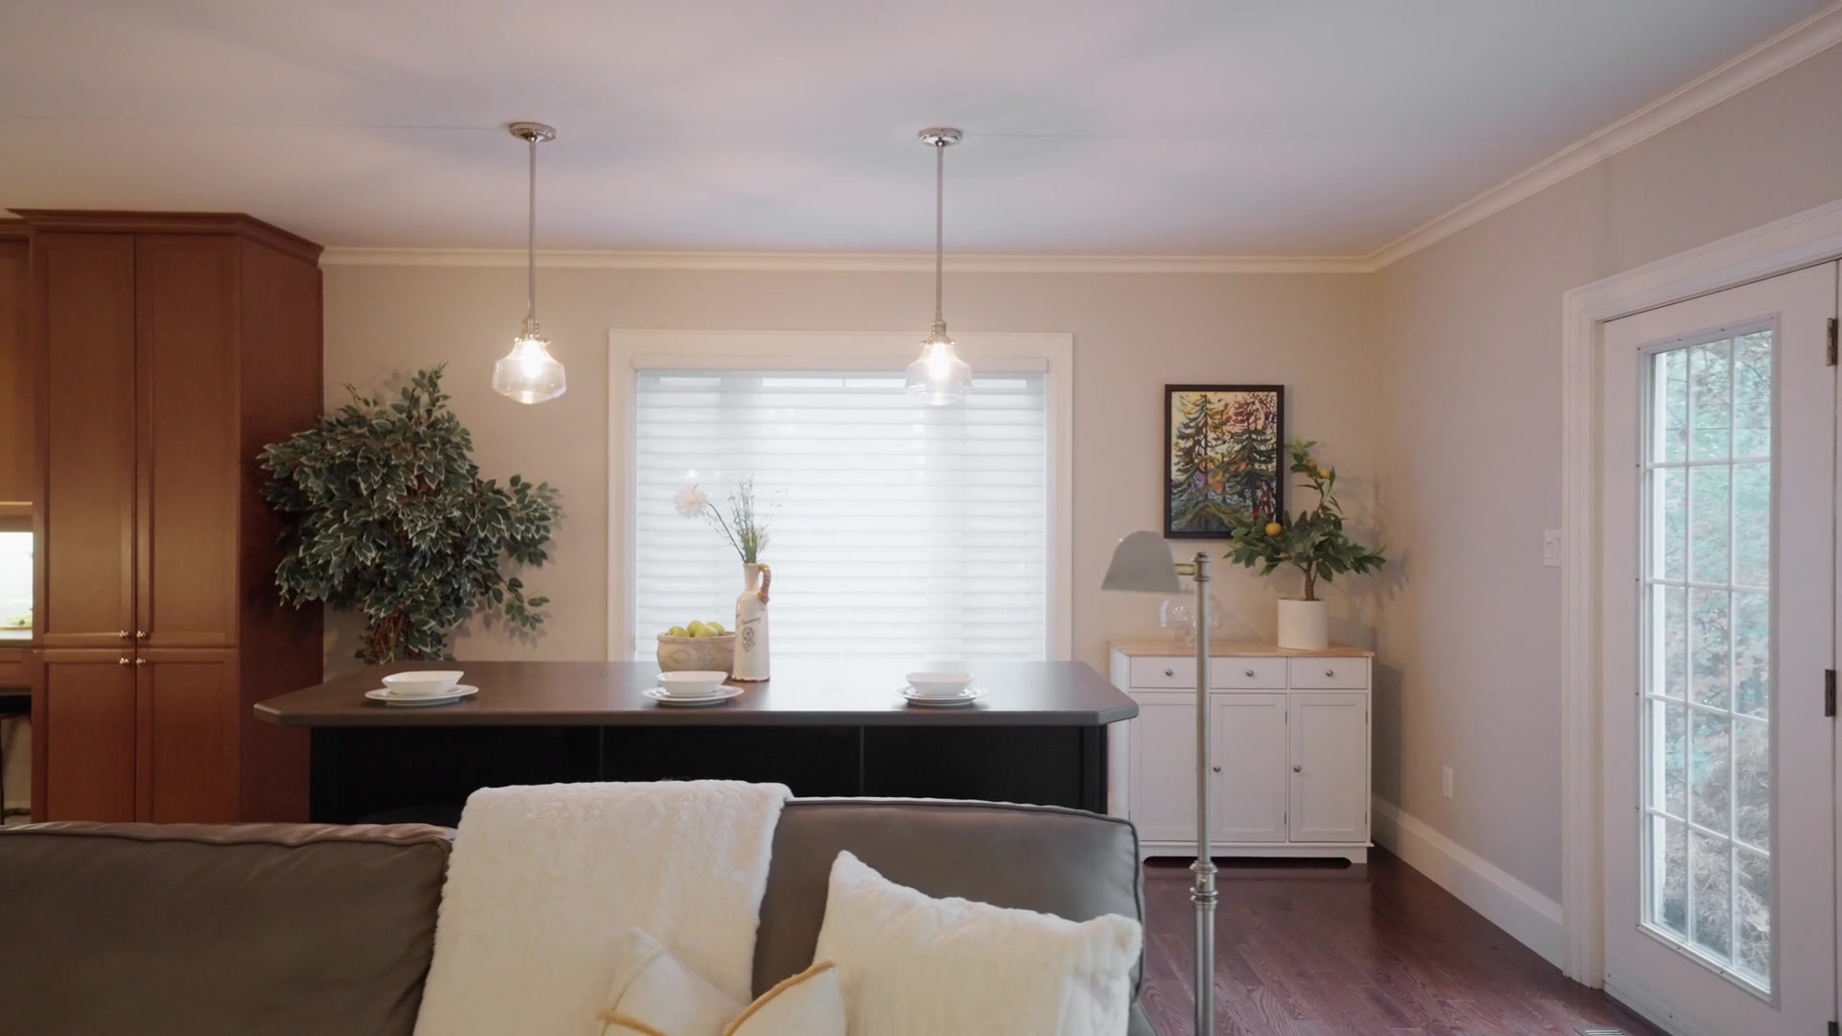
Solid cherry cabinetry runs the length of the galley kitchen, Silestone counters tucked under warm under-cabinet lighting. Stainless steel appliances. At the back, pendants anchor a family breakfast nook with a dark counter and a cream sideboard — the quiet transition between kitchen and living addition.

Primary & Powder Rooms

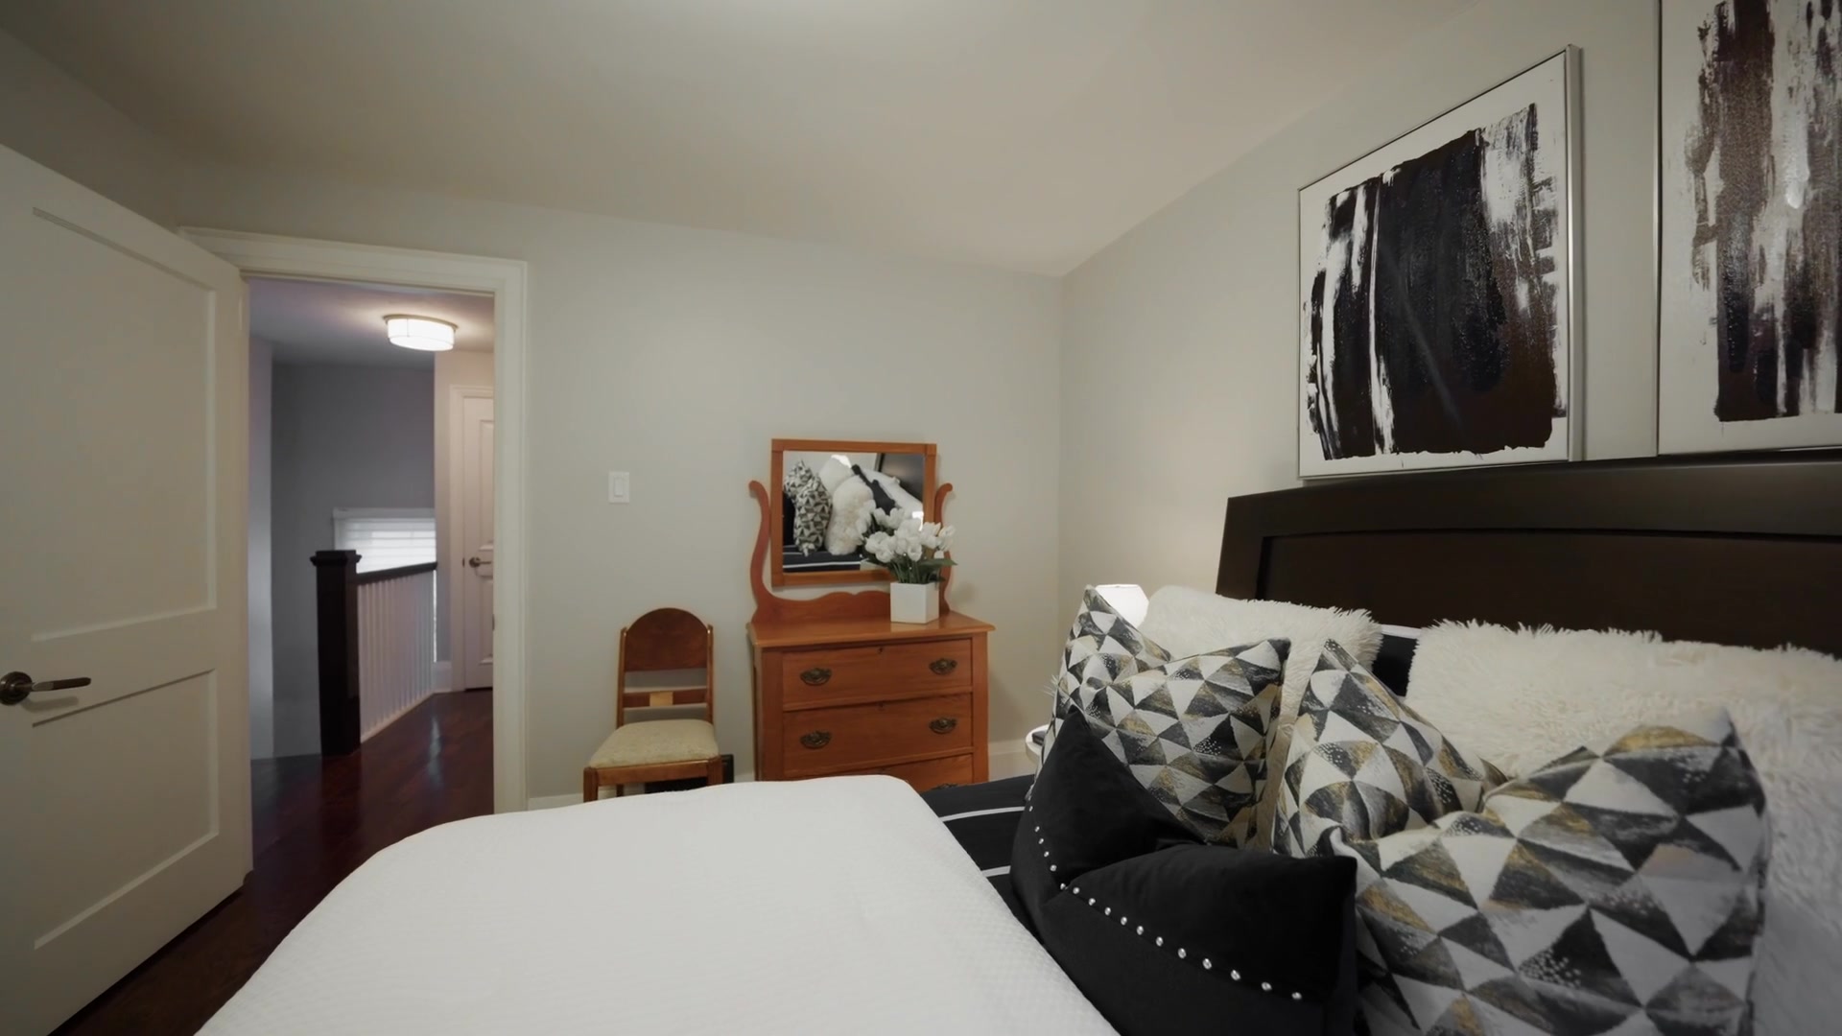
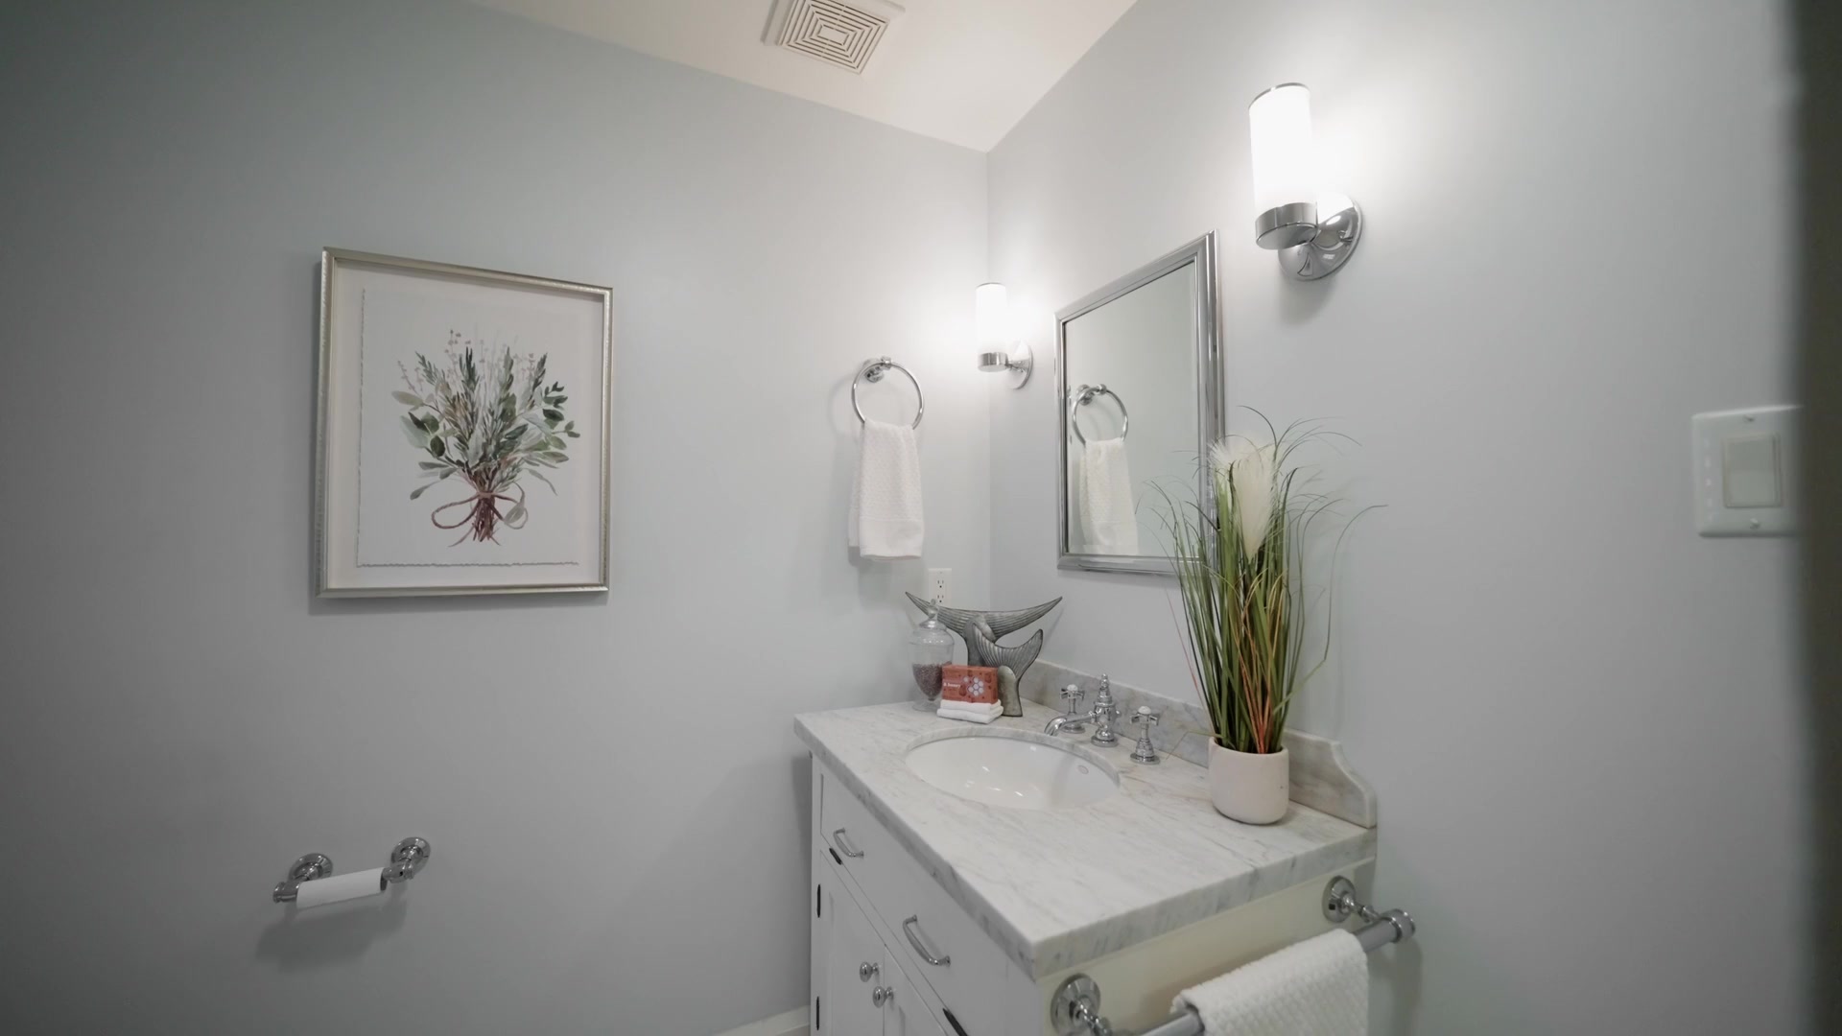
The primary bedroom leans quietly contemporary — graphic abstract art above a dark headboard, patterned pillows in muted greys and creams. The main-floor powder room is small but polished — marble vanity, chrome sconces, a framed botanical print, a tall grass in a stone pot.

Lower Level & Garden

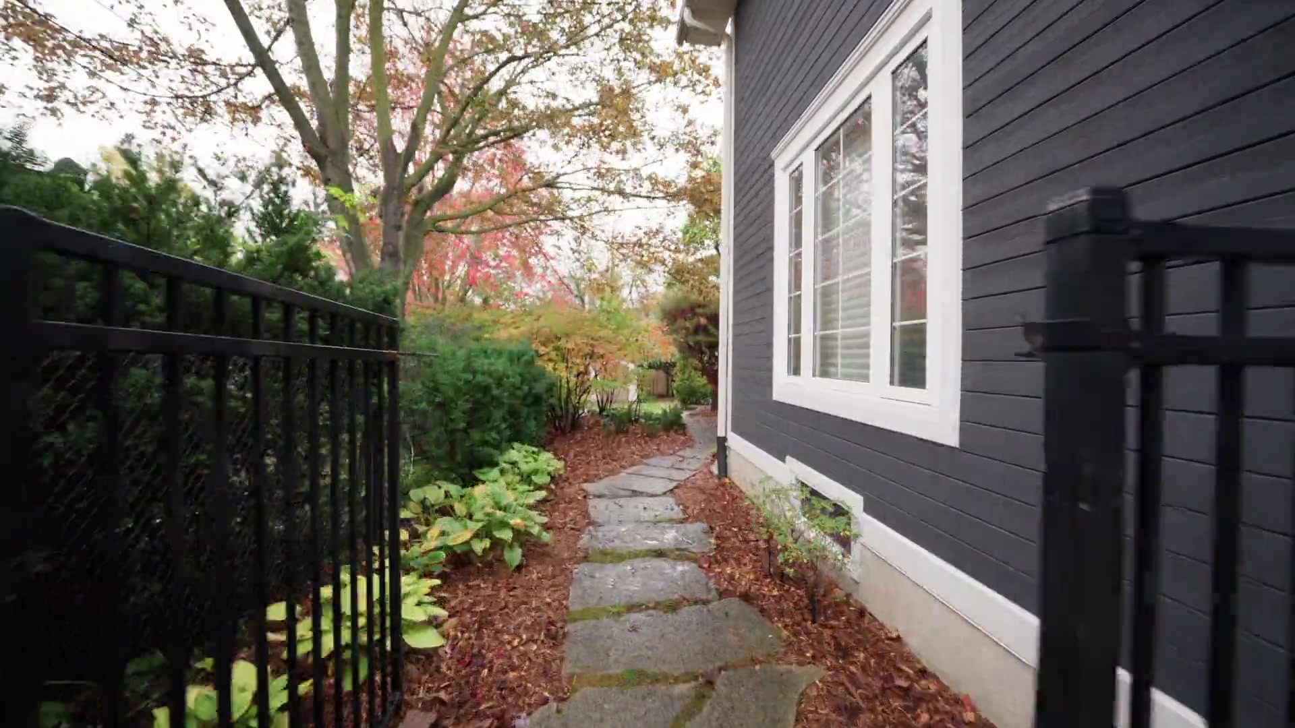
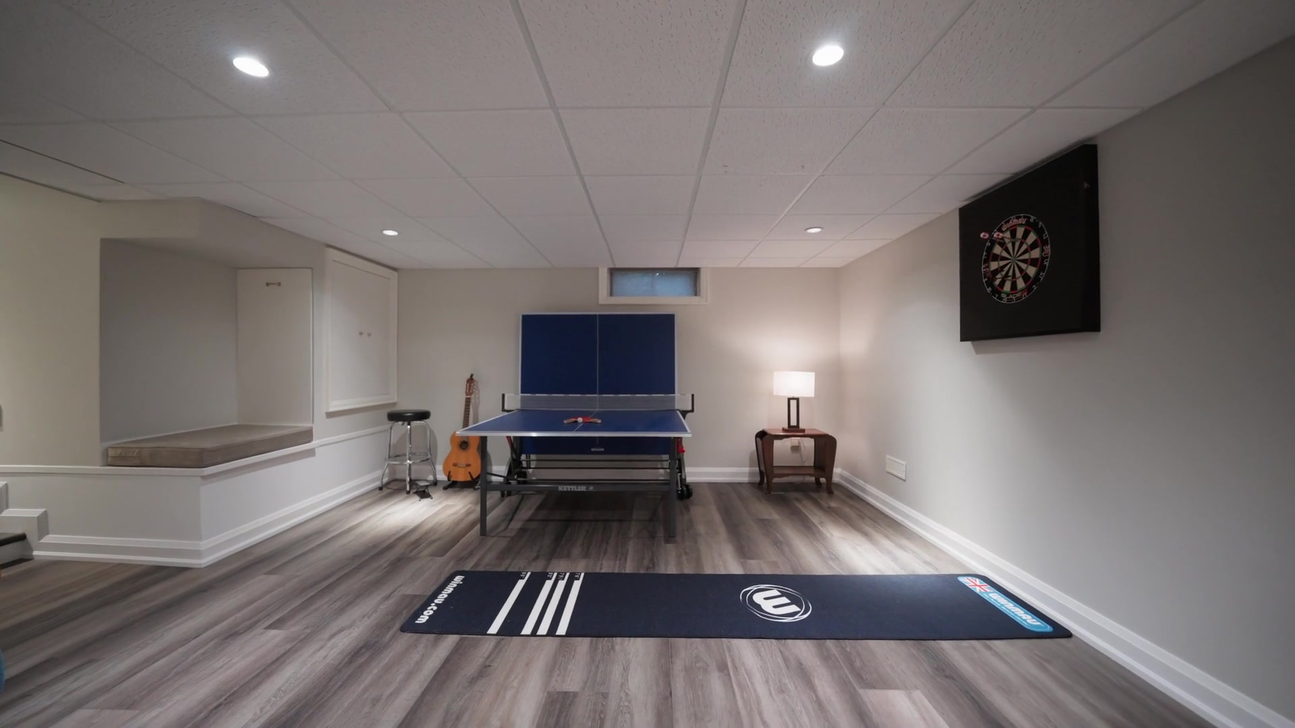
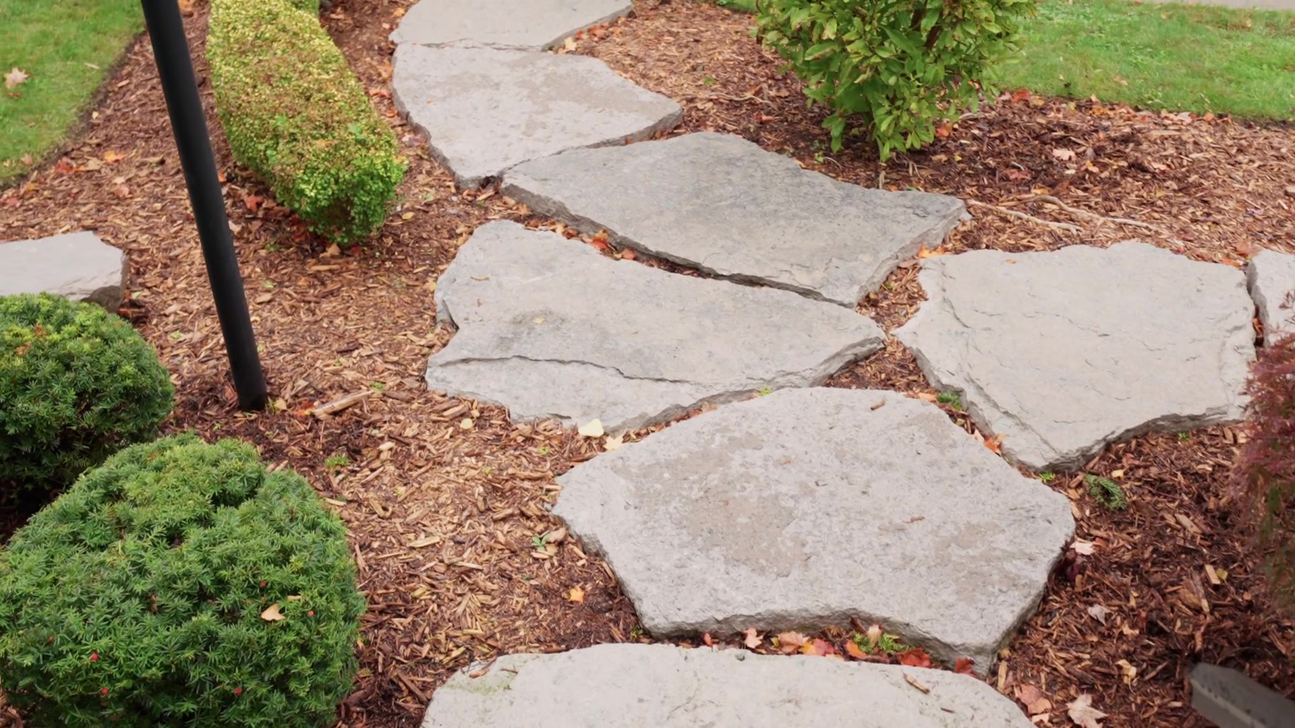
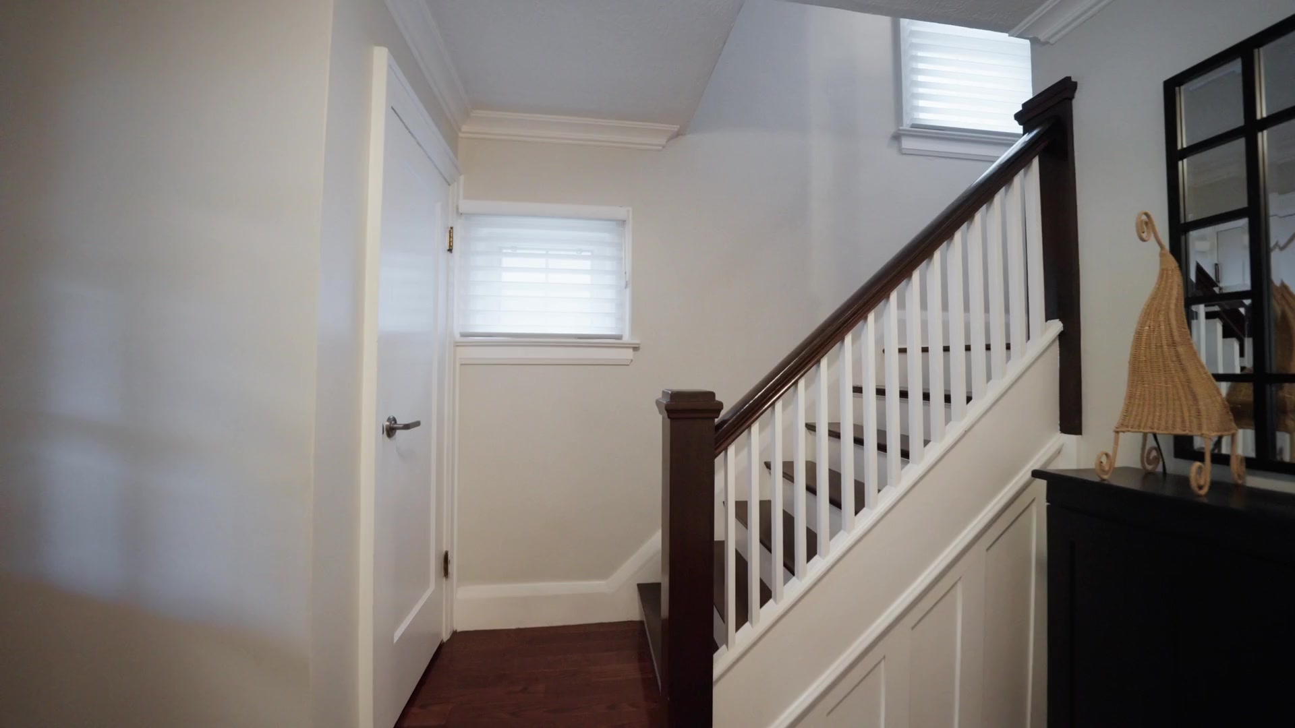
The lower level is organized as a casual games room — table tennis, a dartboard, lounge seating, a soft grey floor. Outside, a flagstone path leads through perennial beds and shade perennials; the staircase back inside is panelled in classical white under a dark wood railing.

Backyard & Pool

A fully fenced backyard with a flagstone patio, a cantilevered umbrella over a wicker dining set, and an inground pool shown here winterized under its autumn cover. Mature trees on all sides give the lot the feel of a much larger private corner.

Project

  • Styling
    AS Homs
  • Location
    109 Lauder Road, Oshawa
  • Year
    2026
  • Images
    Listing walkthrough

Working on something similar?

Tell me what you're planning. I'll come back within 24 hours with a sense of what the first step would look like.